

5407 Hidden Oaks Drive, Plainfield, Illinois 60586
Subdivision > Wesmere
Sorry, we are updating photos, please update this page in 15 minutes
$243,500
|
Sold
|
|
| Status: | Closed |
| Sqft: | 2,639 |
| Cost/Sqft: | $95 |
| Beds: | 4 |
| Baths: | 4 |
| Year Built: | 2001 |
| Property Taxes: | $6,130 |
| Days On Market: | 4501 |
| Lot Size: | 0,00 |
Description
Beautiful 2 story backing to acres of park property. Very bright and open floor plan. Gorgeous kitchen opens to family room. Upstairs has luxury master suite, 3 other bedrooms and an over-sized loft. Professional finished basement has half bath and built in entertainment center with 62" High Definition TV included. Fenced yard with patio overlooking park. Great home in great neighborhood!
Property Specifics
| Single Family | |
| — | |
| — | |
| 2001 | |
| Full | |
| Aluminum Siding, Vinyl Siding, Steel Siding | |
| — | |
| — | |
| No | |
| — |
| Will | |
| Wesmere | |
| 59 / Monthly | |
| Insurance, Clubhouse, Exercise Facilities, Pool | |
| Community Well | |
| Sewer-Storm | |
| Central Air | |
| Natural Gas | |
| 08665262 | |
| 0603333020690000 |
Nearby Schools
| NAME: | DISTRICT: | DISTANCE: | |
|---|---|---|---|
|
Grade School
Wesmere Elementary School |
202 | — | |
|
Middle School
Drauden Point Middle School |
202 | Not in DB | |
|
High School
Plainfield South High School |
202 | Not in DB | |
Property History
| DATE: | EVENT: | PRICE: | SOURCE: |
|---|---|---|---|
| 6 Feb, 2015 | Sold | $243,500 | MRED MLS |
| 12 Dec, 2014 | Under contract | $250,000 | MRED MLS |
| — | Last price change | $259,900 | MRED MLS |
| 7 Jul, 2014 | Listed for sale | $259,900 | MRED MLS |
| 19 Sep, 2023 | Sold | $392,000 | MRED MLS |
| 15 Aug, 2023 | Under contract | $399,900 | MRED MLS |
| 6 Jul, 2023 | Listed for sale | $399,900 | MRED MLS |
Sorry, we are updating photos, please update this page in 15 minutes
Room Specifics
All Bedroom Info:
Total Bedrooms: 4
Bedrooms Above Ground: 4
Bedrooms Below Ground: 0
Total Bedrooms: 4
Bedrooms Above Ground: 4
Bedrooms Below Ground: 0
Second Bedroom Info:
Dimensions: —
Location: —Dimensions: —
Floor Type: Carpet
Third Bedroom Info:
Dimensions: —
Location: —Dimensions: —
Floor Type: Carpet
Fourth Bedroom Info:
Dimensions: —
Location: —Dimensions: —
Floor Type: Carpet
Bathroom Info:
Full Bathrooms: 4
Partial Bathrooms: 2Full Bathrooms: 4
Bathroom Amenities: —
Bathroom in Basement: 1
Dining Room Info:
Dimensions: —
Location: —Dimensions: —
Floor Type: Carpet
Kitchen Info:
Dimensions: —
Location: —Dimensions: —
Floor Type: Ceramic Tile
Features: Eating Area-Table Space
Laundry Room Info:
Dimensions: —
Location: —Dimensions: —
Floor Type: Ceramic Tile
Living Room Info:
Dimensions: —
Location: —Dimensions: —
Floor Type: Carpet
Family Room Info:
Dimensions: —
Location: —Dimensions: —
Floor Type: Carpet
Additional Rooms Info:
Rooms: Loft
Basement: FullRooms: Loft
Other Specifics
| 2 | |
| Concrete Perimeter | |
| Garage | |
| — | |
| — | |
| — | |
| — | |
| — | |
| 125X65 | |
| — | |
| Full | |
| — | |
| Range, Microwave, Dishwasher, Refrigerator, Washer, Dryer, Disposal | |
| Not in DB | |
| — | |
| — | |
| — |
Tax History
| Year | Property Taxes |
|---|---|
| 2015 | $6,130 |
| 2023 | $7,177 |
Contact Agent
Nearby Similar Homes
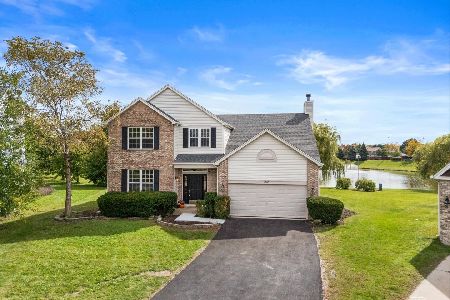
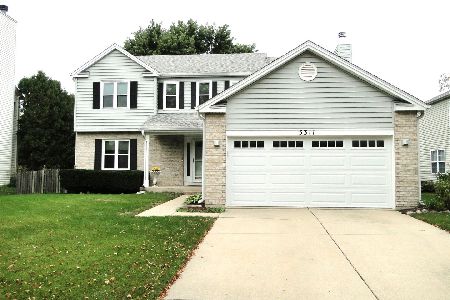


5320 Meadowbrook Street, Plainfield, Illinois 60586
For Sale
$408,000
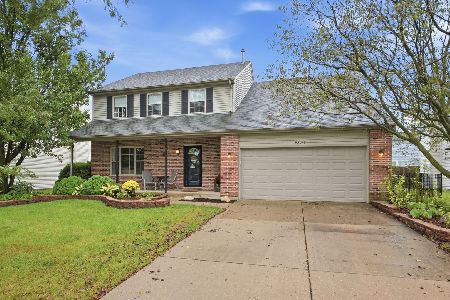
5 beds / 2.1 baths / 2,264 ft2
Single Family / Built: 1999
42
1506 Lasser Drive, Plainfield, Illinois 60586
For Sale
$365,000
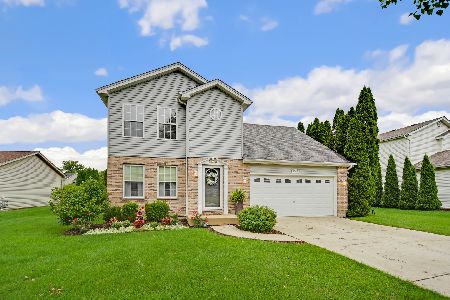
3 beds / 1.1 baths / 1,991 ft2
Single Family / Built: 2001
38
Nearby Sold Comparables


1714 Manor Oaks Drive, Plainfield, Illinois 60586

Sold
$177,000
3 beds / 2.1 baths / 1,568 ft2
Single Family / Built: 2001
5725

Contact Agent
Listing Provided By
Baird & Warner
