

5408 Benton Avenue, Downers Grove, Illinois 60515
Sorry, we are updating photos, please update this page in 15 minutes
$415,000
|
Sold
|
|
| Status: | Closed |
| Sqft: | 1,938 |
| Cost/Sqft: | $227 |
| Beds: | 4 |
| Baths: | 3 |
| Year Built: | 1912 |
| Property Taxes: | $4,810 |
| Days On Market: | 4586 |
| Lot Size: | 0,15 |
Description
Walk to town, train, parks and school! Enjoy living on one of the friendliest streets in sought after Randall Park neighborhood! This charming home is filled with natural light, hardwood floors and many updates throughout. 4 Bedrooms and 3 baths include a large Master suite with private bath. Spacious and classic, all-white kitchen with lots of counter space. 1st floor office/den with full bath is perfect for guests.
Property Specifics
| Single Family | |
| — | |
| Farmhouse | |
| 1912 | |
| Full | |
| Cedar, Frame | |
| Asphalt | |
| — | |
| No | |
| 0.15 |
| Du Page | |
| — | |
| 0 / Not Applicable | |
| None | |
| Lake Michigan | |
| Public Sewer | |
| Central Air | |
| Natural Gas, Forced Air | |
| 08596647 | |
| 0908415023 |
Nearby Schools
| NAME: | DISTRICT: | DISTANCE: | |
|---|---|---|---|
|
Grade School
Whittier Elementary School |
58 | — | |
|
Middle School
Herrick Middle School |
58 | Not in DB | |
|
High School
North High School |
99 | Not in DB | |
Property History
| DATE: | EVENT: | PRICE: | SOURCE: |
|---|---|---|---|
| 31 Jul, 2014 | Sold | $415,000 | MRED MLS |
| 10 Jul, 2014 | Under contract | $439,900 | MRED MLS |
| — | Last price change | $449,900 | MRED MLS |
| 26 Apr, 2014 | Listed for sale | $459,000 | MRED MLS |
| 21 May, 2018 | Sold | $540,000 | MRED MLS |
| 27 Mar, 2018 | Under contract | $554,900 | MRED MLS |
| — | Last price change | $562,500 | MRED MLS |
| 22 Dec, 2017 | Listed for sale | $574,900 | MRED MLS |
Sorry, we are updating photos, please update this page in 15 minutes
Room Specifics
All Bedroom Info:
Total Bedrooms: 4
Bedrooms Above Ground: 4
Bedrooms Below Ground: 0
Total Bedrooms: 4
Bedrooms Above Ground: 4
Bedrooms Below Ground: 0
Second Bedroom Info:
Dimensions: —
Location: —Dimensions: —
Floor Type: Hardwood
Third Bedroom Info:
Dimensions: —
Location: —Dimensions: —
Floor Type: Other
Fourth Bedroom Info:
Dimensions: —
Location: —Dimensions: —
Floor Type: Other
Bathroom Info:
Full Bathrooms: 3
Partial Bathrooms: 0Full Bathrooms: 3
Bathroom Amenities: Double Sink
Bathroom in Basement: 0
Dining Room Info:
Dimensions: —
Location: —Dimensions: —
Floor Type: Hardwood
Kitchen Info:
Dimensions: —
Location: —Dimensions: —
Floor Type: Hardwood
Features: Eating Area-Breakfast Bar, Pantry-Walk-in
Laundry Room Info:
Dimensions: —
Location: —Dimensions: —
Floor Type: Hardwood
Living Room Info:
Dimensions: —
Location: —Dimensions: —
Floor Type: Hardwood
Additional Rooms Info:
Rooms: Den, Foyer
Basement: FullRooms: Den, Foyer
Other Specifics
| 2 | |
| Block | |
| Garage | |
| — | |
| — | |
| — | |
| Patio, Brick Paver Patio, Storms/Screens | |
| — | |
| 50 X 134 | |
| Full,Interior Stair,Unfinished | |
| Full | |
| Skylight(s), Hardwood Floors, First Floor Laundry, First Floor Full Bath | |
| Range, Microwave, Dishwasher, Refrigerator, Freezer, Washer, Dryer | |
| Not in DB | |
| Tennis Courts, Sidewalks, Street Lights | |
| — | |
| — |
Tax History
| Year | Property Taxes |
|---|---|
| 2014 | $4,810 |
| 2018 | $6,227 |
Contact Agent
Nearby Similar Homes
5245 Blodgett Avenue, Downers Grove, Illinois 60515
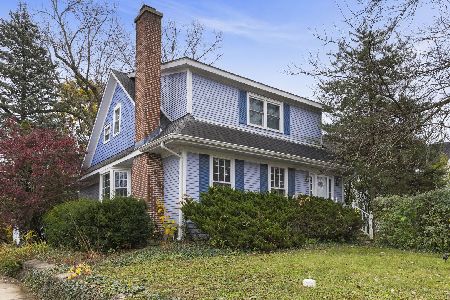
For Sale
$500,000
3 beds / 2.1 baths / 1,896 ft2
Single Family / Built: 1902
2
5632 Fairview Avenue, Downers Grove, Illinois 60516
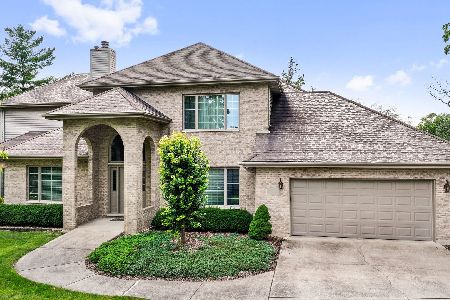
For Sale
$949,900
3 beds / 3.0 baths / 3,697 ft2
Single Family / Built: 1995
555
331 7th Street, Downers Grove, Illinois 60515
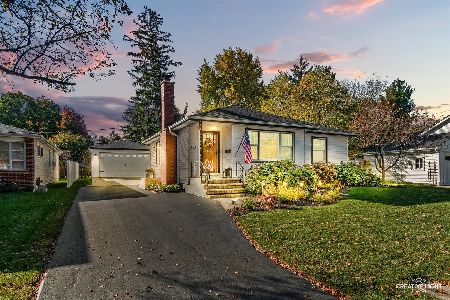
For Sale
$550,000
2 beds / 2.0 baths / 1,326 ft2
Single Family / Built: 1962
9
414 Austin Street, Downers Grove, Illinois 60515
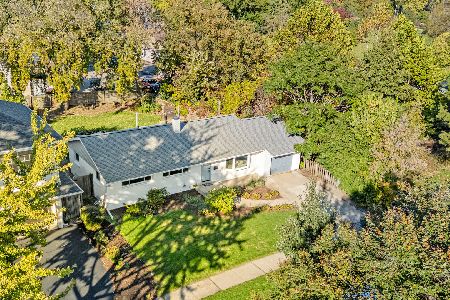
For Sale
$474,900
3 beds / 1.1 baths / 1,144 ft2
Single Family / Built: 1958
24
Nearby Sold Comparables
5408 Benton Avenue, Downers Grove, Illinois 60515

Sold
$554,900
4 beds / 3.0 baths / 1,938 ft2
Single Family / Built: 1912
3250
5404 Benton Avenue, Downers Grove, Illinois 60515
Sold
$244,900
3 beds / 1.1 baths / 0 ft2
Single Family / Built: 1980
5576


5405 Fairmount Avenue, Downers Grove, Illinois 60515

Sold
$518,000
4 beds / 3.0 baths / 2,040 ft2
Single Family / Built: 1927
1299
Contact Agent
Listing Provided By
Baird & Warner
