

541 Barberry Circle, Yorkville, Illinois 60560
Subdivision > Greenbriar
Sorry, we are updating photos, please update this page in 15 minutes
$180,000
|
Sold
|
|
| Status: | Closed |
| Sqft: | 1,600 |
| Cost/Sqft: | $116 |
| Beds: | 3 |
| Baths: | 2 |
| Year Built: | 1998 |
| Property Taxes: | $5,826 |
| Days On Market: | 5187 |
| Lot Size: | 0,00 |
Description
Spacious Open Floor Plan Ranch Home situated on a Beautiful Cul-de-Sac Lot in Greenbriar Subdivision! This Meticulously Maintained Home Features a Large Great Room with Vaulted Ceiling & Brick Wood Burning Fireplace! But that's not all... Two of the Three Bedrooms Boast Vaulted Ceilings! Amenities include Master Bedroom Ensuite, Full Unfinished Basement & Storage Shed! No SSA or HOA! Listing agent related to seller.
Property Specifics
| Single Family | |
| — | |
| Ranch | |
| 1998 | |
| Full | |
| Vinyl Siding | |
| Asphalt | |
| — | |
| No | |
| — |
| Kendall | |
| Greenbriar | |
| 0 / Not Applicable | |
| None | |
| Public | |
| Public Sewer | |
| Central Air | |
| Natural Gas, Forced Air | |
| 08148380 | |
| 0505130018 |
Property History
| DATE: | EVENT: | PRICE: | SOURCE: |
|---|---|---|---|
| 4 Oct, 2012 | Sold | $180,000 | MRED MLS |
| 1 Sep, 2012 | Under contract | $184,900 | MRED MLS |
| 28 Aug, 2012 | Listed for sale | $184,900 | MRED MLS |
| 26 May, 2016 | Sold | $224,000 | MRED MLS |
| 5 May, 2016 | Under contract | $229,900 | MRED MLS |
| 2 May, 2016 | Listed for sale | $229,900 | MRED MLS |
Sorry, we are updating photos, please update this page in 15 minutes
Room Specifics
All Bedroom Info:
Total Bedrooms: 3
Bedrooms Above Ground: 3
Bedrooms Below Ground: 0
Total Bedrooms: 3
Bedrooms Above Ground: 3
Bedrooms Below Ground: 0
Second Bedroom Info:
Dimensions: —
Location: —Dimensions: —
Floor Type: Carpet
Third Bedroom Info:
Dimensions: —
Location: —Dimensions: —
Floor Type: Carpet
Bathroom Info:
Full Bathrooms: 2
Partial Bathrooms: 0Full Bathrooms: 2
Bathroom Amenities: —
Bathroom in Basement: 0
Kitchen Info:
Dimensions: —
Location: —Dimensions: —
Floor Type: Wood Laminate
Features: Eating Area-Table Space
Laundry Room Info:
Dimensions: —
Location: —Dimensions: —
Floor Type: Wood Laminate
Living Room Info:
Dimensions: —
Location: —Dimensions: —
Floor Type: Carpet
Additional Rooms Info:
Rooms: No additional rooms
Basement: FullRooms: No additional rooms
Other Specifics
| 2 | |
| Concrete Perimeter | |
| Garage | |
| — | |
| — | |
| — | |
| Deck | |
| Cul-De-Sac | |
| 46.95X45.95X155.01X81.43X1 | |
| — | |
| Full | |
| Vaulted/Cathedral Ceilings, Wood Laminate Floors, First Floor Laundry | |
| Range, Microwave, Dishwasher, Refrigerator, Washer, Dryer, Disposal | |
| Not in DB | |
| Sidewalks, Street Lights, Street Paved | |
| — | |
| Wood Burning |
Tax History
| Year | Property Taxes |
|---|---|
| 2012 | $5,826 |
| 2016 | $5,757 |
Contact Agent
Nearby Similar Homes

287 Walsh Circle, Yorkville, Illinois 60560
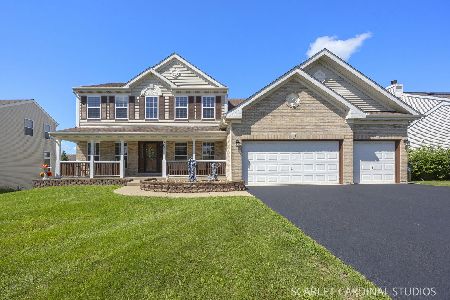
For Sale
$589,900
4 beds / 3.1 baths / 2,956 ft2
Single Family / Built: 2006
83
1879 Aster Drive, Yorkville, Illinois 60560
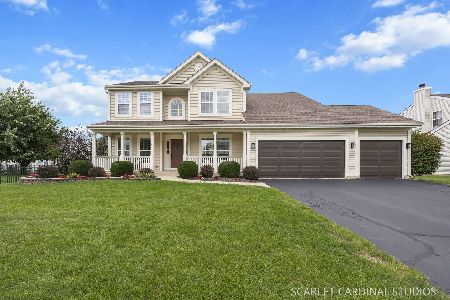
For Sale
$495,000
4 beds / 3.1 baths / 2,666 ft2
Single Family / Built: 2003
40
Nearby Sold Comparables

544 Barberry Circle, Yorkville, Illinois 60560

Sold
$184,900
4 beds / 2.1 baths / 1,708 ft2
Single Family / Built: 1997
5196
Contact Agent
Listing Provided By
eHome Advantage Realty
