

541 Young Avenue, Batavia, Illinois 60510
Subdivision > Knolls Of Batavia
Sorry, we are updating photos, please update this page in 15 minutes
$369,000
|
Sold
|
|
| Status: | Closed |
| Sqft: | 3,519 |
| Cost/Sqft: | $110 |
| Beds: | 4 |
| Baths: | 3 |
| Year Built: | 1989 |
| Property Taxes: | $10,583 |
| Days On Market: | 5773 |
| Lot Size: | 0,00 |
Description
UPDATED HOME ON A BEAUTIFUL LOT ON BATAVIA'S EAST SIDE! HUGE BEDROOMS. MASTER BATH WITH SLATE TILE, STEAM SHOWER, WHIRLPOOL TUB & DOUBLE VANITY! 1ST FLOOR GUEST BEDROOM OR OFFICE W/ADJOINING FULL BATH. KITCHEN HAS GRANITE COUNTERS, UPDATED LIGHTING AND LARGE BREAKFAST BAR! SPACIOUS & OPEN! SHOW & SELL!
Property Specifics
| Single Family | |
| — | |
| Traditional | |
| 1989 | |
| Full, English | |
| Brick, Cedar | |
| Shake | |
| — | |
| No | |
| — |
| Kane | |
| Knolls Of Batavia | |
| 0 / Not Applicable | |
| None | |
| Public | |
| Public Sewer | |
| Central Air | |
| Natural Gas, Forced Air | |
| 07715340 | |
| 1223357005 |
Nearby Schools
| NAME: | DISTRICT: | DISTANCE: | |
|---|---|---|---|
|
Middle School
Sam Rotolo Middle School Of Bat |
101 | Not in DB | |
|
High School
Batavia Sr High School |
101 | Not in DB | |
Property History
| DATE: | EVENT: | PRICE: | SOURCE: |
|---|---|---|---|
| 28 Mar, 2011 | Sold | $369,000 | MRED MLS |
| 25 Jan, 2011 | Under contract | $388,000 | MRED MLS |
| 20 Jan, 2011 | Listed for sale | $388,000 | MRED MLS |
Sorry, we are updating photos, please update this page in 15 minutes
Room Specifics
All Bedroom Info:
Total Bedrooms: 4
Bedrooms Above Ground: 4
Bedrooms Below Ground: 0
Total Bedrooms: 4
Bedrooms Above Ground: 4
Bedrooms Below Ground: 0
Second Bedroom Info:
Dimensions: —
Location: —Dimensions: —
Floor Type: Hardwood
Third Bedroom Info:
Dimensions: —
Location: —Dimensions: —
Floor Type: Hardwood
Fourth Bedroom Info:
Dimensions: —
Location: —Dimensions: —
Floor Type: Hardwood
Bathroom Info:
Full Bathrooms: 3
Partial Bathrooms: 0Full Bathrooms: 3
Bathroom Amenities: Whirlpool, Separate Shower, Steam Shower, Double Sink
Bathroom in Basement: 0
Dining Room Info:
Dimensions: —
Location: —Dimensions: —
Floor Type: Hardwood
Kitchen Info:
Dimensions: —
Location: —Dimensions: —
Floor Type: Hardwood
Features: Eating Area-Breakfast Bar, Eating Area-Table Space, Island, Pantry-Closet
Laundry Room Info:
Dimensions: —
Location: —Dimensions: —
Floor Type: Hardwood
Living Room Info:
Dimensions: —
Location: —Dimensions: —
Floor Type: Carpet
Family Room Info:
Dimensions: —
Location: —Dimensions: —
Floor Type: Carpet
Additional Rooms Info:
Rooms: Foyer, Mud Room, Office
Basement: Full, EnglishRooms: Foyer, Mud Room, Office
Other Specifics
| 2 | |
| Concrete Perimeter | |
| Garage | |
| — | |
| — | |
| — | |
| Deck | |
| Landscaped, Wooded | |
| 87X157 | |
| — | |
| Full | |
| Vaulted/Cathedral Ceilings, Skylight(s), Hardwood Floors, First Floor Bedroom, In-Law Arrangement, First Floor Laundry | |
| Range, Microwave, Dishwasher, Refrigerator, Disposal | |
| Not in DB | |
| Sidewalks, Street Lights, Street Paved | |
| — | |
| Gas Log, Gas Starter |
Tax History
| Year | Property Taxes |
|---|---|
| 2011 | $10,583 |
Contact Agent
Nearby Similar Homes
413 Prairie Street, Batavia, Illinois 60510
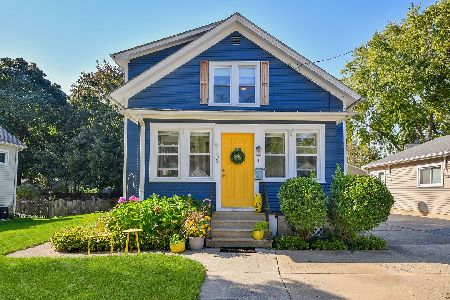
For Sale
$335,000
4 beds / 1.1 baths / 1,152 ft2
Single Family / Built: 1915
26
904 Campbell Court, Batavia, Illinois 60510
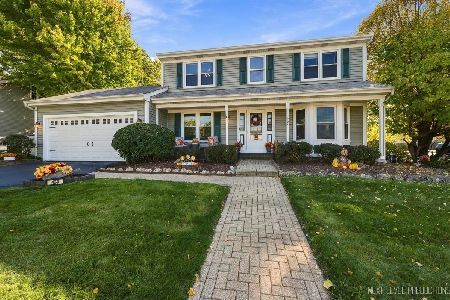
For Sale
$459,900
4 beds / 2.1 baths / 1,917 ft2
Single Family / Built: 1986
26
218 Laurel Street, Batavia, Illinois 60510
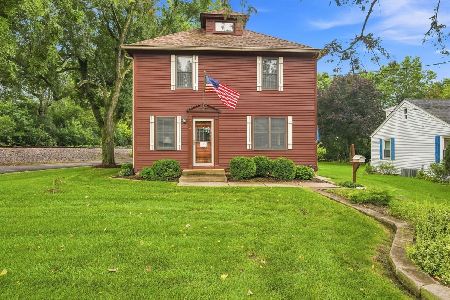
For Sale
$400,000
4 beds / 2.0 baths / 2,028 ft2
Single Family / Built: 1900
70
32 College Street, Batavia, Illinois 60510
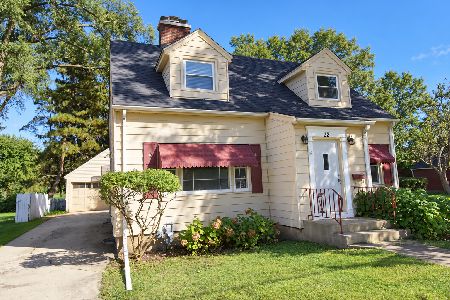
For Sale
$340,000
4 beds / 1.1 baths / 1,768 ft2
Single Family / Built: 1947
35
530 Wilson Street, Batavia, Illinois 60510
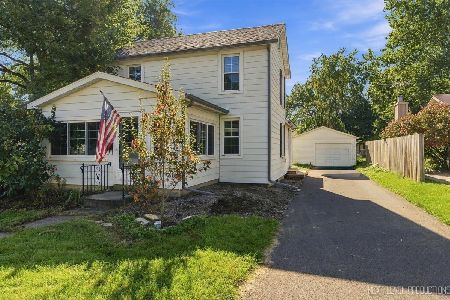
For Sale
$289,000
3 beds / 1.0 baths / 1,080 ft2
Single Family / Built: 1880
34
428 Wilson Street, Batavia, Illinois 60510
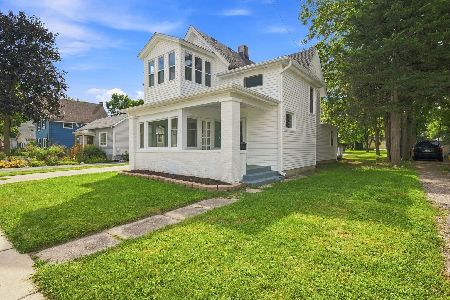
For Sale
$364,900
4 beds / 2.0 baths / 1,506 ft2
Single Family / Built: 1900
56
Nearby Sold Comparables

530 Young Avenue, Batavia, Illinois 60510

Sold
$409,900
4 beds / 2.1 baths / 3,600 ft2
Single Family / Built: 1993
5975
561 Young Avenue, Batavia, Illinois 60510
Sold
$386,900
3 beds / 2.1 baths / 2,483 ft2
Single Family / Built: 1989
3156
612 Pine Street, Batavia, Illinois 60510

Sold
$540,000
4 beds / 2.1 baths / 2,970 ft2
Single Family / Built: 2012
1813
612 Pine Street, Batavia, Illinois 60510

Sold
$625,000
4 beds / 2.1 baths / 2,970 ft2
Single Family / Built: 2012
1217
Contact Agent
Listing Provided By
RE/MAX Excels
