

5411 Oak Park Road, Oakwood Hills, Illinois 60013
Subdivision > Oakwood Hills
Sorry, we are updating photos, please update this page in 15 minutes
$182,000
|
Sold
|
|
| Status: | Closed |
| Sqft: | 1,500 |
| Cost/Sqft: | $130 |
| Beds: | 4 |
| Baths: | 3 |
| Year Built: | 2001 |
| Property Taxes: | $5,838 |
| Days On Market: | 5190 |
| Lot Size: | 0,17 |
Description
Charming ranch w/ great curb appeal built in 2001, neutral decor & meticulously maintained. Greatrm w/ hrdwd flr & cozy FP opens to updtd eat-in kitchen w/ new SS appl. Mstr BR w/ private BA. Main lvl lndry w/ direct access 2c gar. Full finished LL w/ family & game rm, 4th BR, full BA & great storage. Maint-free deck & pergola w/ beautiful gardens/landscpe & storage shed. Lake, beach & park rights to Silver Lake
Property Specifics
| Single Family | |
| — | |
| Ranch | |
| 2001 | |
| Full | |
| Aluminum Siding | |
| Asphalt | |
| — | |
| No | |
| 0.17 |
| Mc Henry | |
| Oakwood Hills | |
| 0 / Not Applicable | |
| None | |
| Private Well | |
| Septic-Private | |
| Central Air | |
| Natural Gas, Forced Air | |
| 08148935 | |
| 1436176031 |
Nearby Schools
| NAME: | DISTRICT: | DISTANCE: | |
|---|---|---|---|
|
Grade School
Prairie Grove Elementary School |
46 | — | |
|
Middle School
Prairie Grove Junior High School |
46 | Not in DB | |
|
High School
Prairie Ridge High School |
155 | Not in DB | |
Property History
| DATE: | EVENT: | PRICE: | SOURCE: |
|---|---|---|---|
| 20 Nov, 2012 | Sold | $182,000 | MRED MLS |
| 11 Sep, 2012 | Under contract | $195,000 | MRED MLS |
| 30 Aug, 2012 | Listed for sale | $195,000 | MRED MLS |
Sorry, we are updating photos, please update this page in 15 minutes
Room Specifics
All Bedroom Info:
Total Bedrooms: 4
Bedrooms Above Ground: 4
Bedrooms Below Ground: 0
Total Bedrooms: 4
Bedrooms Above Ground: 4
Bedrooms Below Ground: 0
Second Bedroom Info:
Dimensions: —
Location: —Dimensions: —
Floor Type: Carpet
Third Bedroom Info:
Dimensions: —
Location: —Dimensions: —
Floor Type: Carpet
Fourth Bedroom Info:
Dimensions: —
Location: —Dimensions: —
Floor Type: Carpet
Bathroom Info:
Full Bathrooms: 3
Partial Bathrooms: 0Full Bathrooms: 3
Bathroom Amenities: Whirlpool
Bathroom in Basement: 1
Kitchen Info:
Dimensions: —
Location: —Dimensions: —
Floor Type: Ceramic Tile
Features: Eating Area-Table Space
Laundry Room Info:
Dimensions: —
Location: —Dimensions: —
Floor Type: Ceramic Tile
Living Room Info:
Dimensions: —
Location: —Dimensions: —
Floor Type: Wood Laminate
Family Room Info:
Dimensions: —
Location: —Dimensions: —
Floor Type: Carpet
Additional Rooms Info:
Rooms: Game Room, Storage
Basement: FullRooms: Game Room, Storage
Other Specifics
| 2 | |
| Concrete Perimeter | |
| Garage | |
| — | |
| — | |
| — | |
| Deck, Storms/Screens | |
| Fenced Yard, Water Rights | |
| 60 X 123 | |
| Full,Unfinished | |
| Full | |
| Wood Laminate Floors, First Floor Bedroom, First Floor Laundry, First Floor Full Bath | |
| Range, Microwave, Dishwasher, Refrigerator, Washer, Dryer, Stainless Steel Appliance(s) | |
| Not in DB | |
| Dock, Water Rights, Street Paved | |
| — | |
| Wood Burning, Attached Fireplace Doors/Screen, Gas Starter |
Tax History
| Year | Property Taxes |
|---|---|
| 2012 | $5,838 |
Contact Agent
Nearby Similar Homes
5403 Greenview Road, Oakwood Hills, Illinois 60013
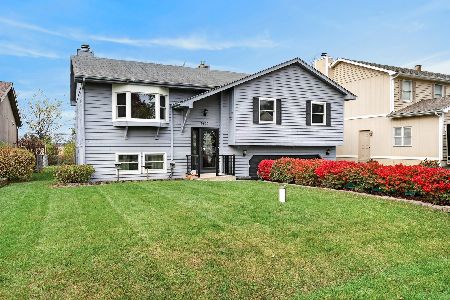
For Sale
$325,000
3 beds / 2.0 baths / 1,800 ft2
Single Family / Built: 1987
10
5312 Lake Shore Drive, Oakwood Hills, Illinois 60013
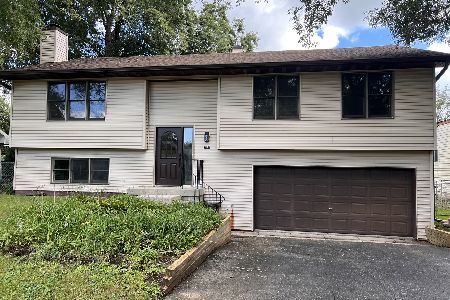
For Sale
$415,000
3 beds / 3.0 baths / 2,000 ft2
Single Family / Built: 1992
51
5708 Oak Park Road, Oakwood Hills, Illinois 60013

For Sale
$319,900
3 beds / 1.1 baths / 1,188 ft2
Single Family / Built: 1975
14
6 Fawn Ridge Drive, Oakwood Hills, Illinois 60013
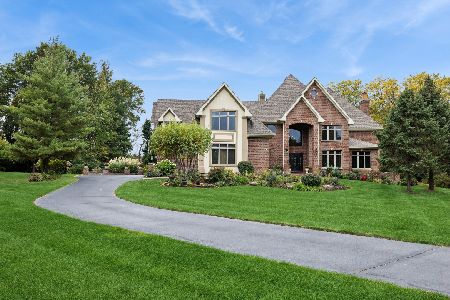
For Sale
$1,497,900
4 beds / 7.1 baths / 5,783 ft2
Single Family / Built: 2004
31
220 Lakewood Drive, Oakwood Hills, Illinois 60013
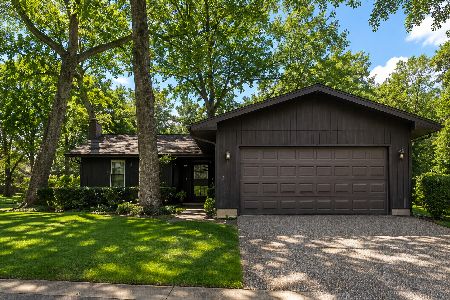
For Sale
$325,000
2 beds / 2.1 baths / 1,250 ft2
Single Family / Built: 1974
67
Nearby Sold Comparables
5409 Oak Park Road, Oakwood Hills, Illinois 60013
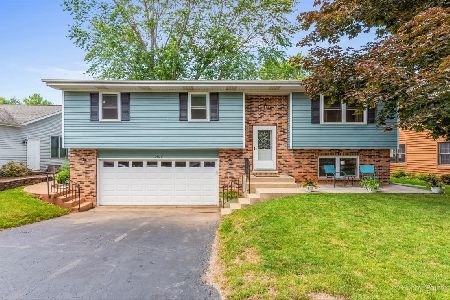
Sold
$249,900
3 beds / 2.0 baths / 1,901 ft2
Single Family / Built: 1986
1915
5414 Greenview Road, Oakwood Hills, Illinois 60013

Sold
$135,900
2 beds / 1.1 baths / 720 ft2
Single Family / Built: 1958
3887
5414 Oak Park Road, Oakwood Hills, Illinois 60013
Sold
$229,999
3 beds / 3.0 baths / 1,236 ft2
Single Family / Built: 1979
3077

Contact Agent
Listing Provided By
Baird & Warner
