

5414 Thelen Drive, Mchenry, Illinois 60050
Subdivision > Pistakee Highlands
Sorry, we are updating photos, please update this page in 15 minutes
$72,000
|
Sold
|
|
| Status: | Closed |
| Sqft: | 872 |
| Cost/Sqft: | $86 |
| Beds: | 2 |
| Baths: | 1 |
| Year Built: | 1953 |
| Property Taxes: | $1,207 |
| Days On Market: | 4663 |
| Lot Size: | 0,16 |
Description
WHETHER JUST STARTING OUT OR SCALING DOWN, THIS IS THE HOME FOR YOU. CLOSE TO FOX LAKE & MCHENRY TRAIN STATIONS, LOCAL SCHOOLS, & OF COURSE THE CHAIN OF LAKES. HOME HAS NEWER FURNACE, ROOF IN GOOD SHAPE, BASEMENT IS DRY, NEEDS SOME WORK BUT VERY LIVABLE AS-IS. EASY TO SHOW! If writing an offer the Seller name must be written as follows: Cynthia M. Ryan, as Successor Trustee of the John L. McGue Trust dated 7/1/2007.
Property Specifics
| Single Family | |
| — | |
| Ranch | |
| 1953 | |
| Full | |
| Aluminum Siding | |
| Asphalt | |
| RANCH | |
| No | |
| 0.16 |
| Mc Henry | |
| Pistakee Highlands | |
| 0 / Not Applicable | |
| None | |
| Private | |
| Septic-Private | |
| Central Air | |
| Natural Gas, Forced Air | |
| 08521426 | |
| 1005429006 |
Nearby Schools
| NAME: | DISTRICT: | DISTANCE: | |
|---|---|---|---|
|
Grade School
James C Bush Elementary School |
12 | — | |
|
Middle School
Johnsburg Junior High School |
12 | Not in DB | |
|
High School
Johnsburg High School |
12 | Not in DB | |
Property History
| DATE: | EVENT: | PRICE: | SOURCE: |
|---|---|---|---|
| 13 Mar, 2014 | Sold | $72,000 | MRED MLS |
| 28 Jan, 2014 | Under contract | $74,900 | MRED MLS |
| 20 Jan, 2014 | Listed for sale | $74,900 | MRED MLS |
| 29 May, 2025 | Sold | $252,000 | MRED MLS |
| 30 Apr, 2025 | Under contract | $235,000 | MRED MLS |
| 18 Mar, 2025 | Listed for sale | $235,000 | MRED MLS |
Sorry, we are updating photos, please update this page in 15 minutes
Room Specifics
All Bedroom Info:
Total Bedrooms: 2
Bedrooms Above Ground: 2
Bedrooms Below Ground: 0
Total Bedrooms: 2
Bedrooms Above Ground: 2
Bedrooms Below Ground: 0
Second Bedroom Info:
Dimensions: —
Location: —Dimensions: —
Floor Type: Hardwood
Bathroom Info:
Full Bathrooms: 1
Partial Bathrooms: 0Full Bathrooms: 1
Bathroom Amenities: —
Bathroom in Basement: 0
Kitchen Info:
Dimensions: —
Location: —Dimensions: —
Floor Type: Vinyl
Features: Eating Area-Table Space, Galley
Living Room Info:
Dimensions: —
Location: —Dimensions: —
Floor Type: Carpet
Additional Rooms Info:
Rooms: Enclosed Porch
Basement: FullRooms: Enclosed Porch
Other Specifics
| 1 | |
| Concrete Perimeter | |
| Garage | |
| — | |
| — | |
| — | |
| Storms/Screens | |
| — | |
| 60 X 123 | |
| Unfinished | |
| None | |
| First Floor Bedroom, First Floor Full Bath | |
| Range, Refrigerator, Washer, Dryer | |
| Not in DB | |
| Street Paved | |
| — | |
| — |
Tax History
| Year | Property Taxes |
|---|---|
| 2014 | $1,207 |
| 2025 | $3,210 |
Contact Agent
Nearby Similar Homes
5504 Louella Avenue, Mchenry, Illinois 60050

Short Sale
$167,000
3 beds / 1.0 baths / 1,483 ft2
Single Family / Built: 1959
398
5208 Leeside Street, Mchenry, Illinois 60050

For Sale
$585,000
4 beds / 2.0 baths / 2,640 ft2
Single Family / Built: 1956
13
5715 Fox Lake Road, Mchenry, Illinois 60051

For Sale
$230,000
3 beds / 1.0 baths / 1,008 ft2
Single Family / Built: 1959
43
5609 Bunny Avenue, Mchenry, Illinois 60051
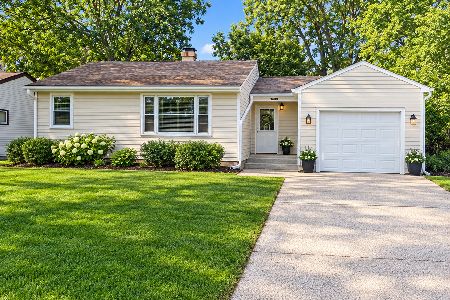
For Sale
$189,900
2 beds / 1.0 baths / 1,309 ft2
Single Family / Built: 1955
15
1319 Nippersink Drive, Spring Grove, Illinois 60081

For Sale
$359,995
3 beds / 2.0 baths / 1,058 ft2
Single Family / Built: 1934
55
717 Monterrey Terrace, Mchenry, Illinois 60051

For Sale
$590,000
4 beds / 4.0 baths / 2,587 ft2
Single Family / Built: 1973
87
Nearby Sold Comparables
5414 Thelen Avenue, Mchenry, Illinois 60050

Sold
$235,000
2 beds / 1.0 baths / 872 ft2
Single Family / Built: 1953
588
5412 Thelen Avenue, Mchenry, Illinois 60050
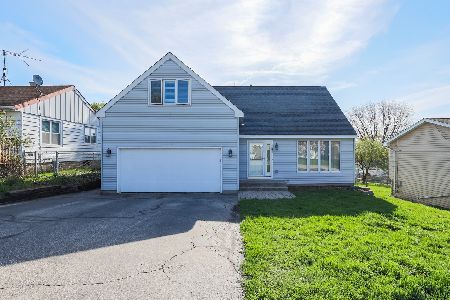
Sold
$299,900
3 beds / 1.1 baths / 2,187 ft2
Single Family / Built: 1991
923
5418 Thelen Drive, Mchenry, Illinois 60050

Sold
$115,000
3 beds / 1.0 baths / 1,251 ft2
Single Family / Built: 1956
3135
5502 Thelen Drive, Mchenry, Illinois 60050
Sold
$123,900
3 beds / 2.0 baths / 0 ft2
Single Family / Built: 1977
7061
5502 Thelen Avenue, Mchenry, Illinois 60050
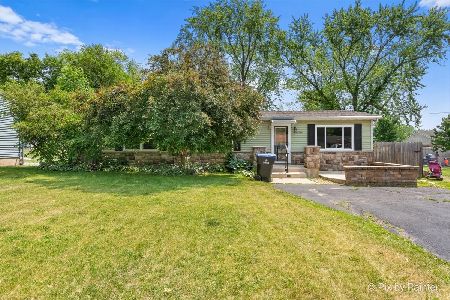
Sold
$255,000
3 beds / 2.0 baths / 1,058 ft2
Single Family / Built: 1978
504
5502 Thelen Avenue, Mchenry, Illinois 60050
Sold
$111,900
3 beds / 2.0 baths / 1,058 ft2
Single Family / Built: 1978
4459
Contact Agent
Listing Provided By
Coldwell Banker The Real Estate Group
