

5415 Promontory Lane, Long Grove, Illinois 60047
Subdivision > Promontory
Sorry, we are updating photos, please update this page in 15 minutes
$517,000
|
Sold
|
|
| Status: | Closed |
| Sqft: | 3,171 |
| Cost/Sqft: | $173 |
| Beds: | 4 |
| Baths: | 4 |
| Year Built: | 2004 |
| Property Taxes: | $16,508 |
| Days On Market: | 5486 |
| Lot Size: | 0,50 |
Description
A prime cul-de-sac homesite backing to conservancy with beautiful ever-changing pond views is the setting for this absolute move-in condition home featuring hardwood floors,a two story foyer w/ a bridal staircase,a look-out basement w/ extra high ceilings,zoned HVAC and a main floor master suite!Assoc. maintains grounds including lawn care,snow removal & ponds.Priced "right" to be an attractive value and avoid SS.
Property Specifics
| Single Family | |
| — | |
| Traditional | |
| 2004 | |
| Full | |
| Brick, Frame | |
| Shake | |
| WYNDHAM | |
| Yes | |
| 0.5 |
| Lake | |
| Promontory | |
| 366 / Monthly | |
| Water, Insurance, Lawn Care, Snow Removal | |
| Community Well | |
| Public Sewer | |
| Central Air, Zoned | |
| Natural Gas, Forced Air, Zoned | |
| 07927921 | |
| 15184010400000 |
Nearby Schools
| NAME: | DISTRICT: | DISTANCE: | |
|---|---|---|---|
|
Grade School
Country Meadows Elementary Schoo |
96 | — | |
|
Middle School
Woodlawn Middle School |
96 | Not in DB | |
|
High School
Adlai E Stevenson High School |
125 | Not in DB | |
Property History
| DATE: | EVENT: | PRICE: | SOURCE: |
|---|---|---|---|
| 6 Feb, 2012 | Sold | $517,000 | MRED MLS |
| 22 Dec, 2011 | Under contract | $549,900 | MRED MLS |
| — | Last price change | $574,900 | MRED MLS |
| 19 Oct, 2011 | Listed for sale | $575,000 | MRED MLS |
| 4 May, 2020 | Sold | $615,000 | MRED MLS |
| 29 Feb, 2020 | Under contract | $639,000 | MRED MLS |
| 3 Feb, 2020 | Listed for sale | $639,000 | MRED MLS |
Sorry, we are updating photos, please update this page in 15 minutes
Room Specifics
All Bedroom Info:
Total Bedrooms: 4
Bedrooms Above Ground: 4
Bedrooms Below Ground: 0
Total Bedrooms: 4
Bedrooms Above Ground: 4
Bedrooms Below Ground: 0
Second Bedroom Info:
Dimensions: —
Location: —Dimensions: —
Floor Type: Carpet
Third Bedroom Info:
Dimensions: —
Location: —Dimensions: —
Floor Type: Carpet
Fourth Bedroom Info:
Dimensions: —
Location: —Dimensions: —
Floor Type: Carpet
Bathroom Info:
Full Bathrooms: 4
Partial Bathrooms: 1Full Bathrooms: 4
Bathroom Amenities: Separate Shower
Bathroom in Basement: 0
Dining Room Info:
Dimensions: —
Location: —Dimensions: —
Floor Type: Hardwood
Kitchen Info:
Dimensions: —
Location: —Dimensions: —
Floor Type: Hardwood
Features: Eating Area-Table Space, Pantry-Closet
Laundry Room Info:
Dimensions: —
Location: —Dimensions: —
Floor Type: Hardwood
Family Room Info:
Dimensions: —
Location: —Dimensions: —
Floor Type: Hardwood
Additional Rooms Info:
Rooms: Office
Basement: FullRooms: Office
Other Specifics
| 2 | |
| Concrete Perimeter | |
| Garage | |
| — | |
| — | |
| — | |
| Deck | |
| Cul-De-Sac, Nature Preserve Adjacent, Landscaped, Pond(s), Water View | |
| 212X135X86X219 | |
| — | |
| Full | |
| Vaulted/Cathedral Ceilings, Hardwood Floors, First Floor Bedroom, First Floor Laundry, First Floor Full Bath | |
| Range, Dishwasher, Refrigerator, Washer, Dryer | |
| Not in DB | |
| Street Paved | |
| — | |
| Double Sided |
Tax History
| Year | Property Taxes |
|---|---|
| 2012 | $16,508 |
| 2020 | $17,714 |
Contact Agent
Nearby Similar Homes
Long Grove, Illinois 60047
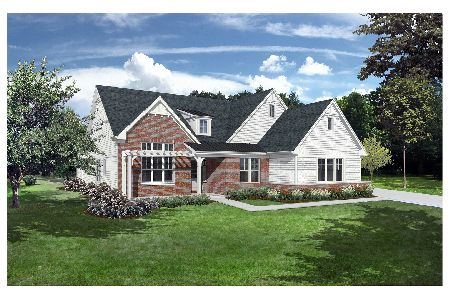
For Sale
$1,444,900
3 beds / 4.1 baths / 4,125 ft2
Single Family / Built: 2026
242
4402 Heritage Lane, Long Grove, Illinois 60047
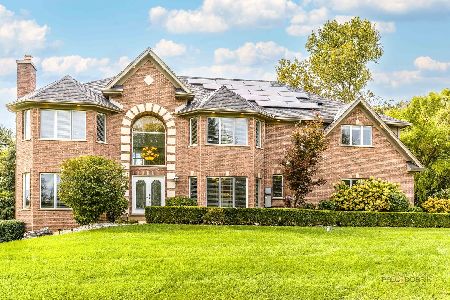
For Sale
$1,250,000
5 beds / 4.1 baths / 4,609 ft2
Single Family / Built: 2001
19
4806 Preserve Parkway, Long Grove, Illinois 60047
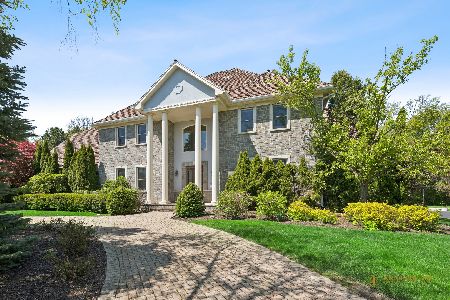
For Sale
$1,595,000
6 beds / 7.2 baths / 7,028 ft2
Single Family / Built: 2005
173
Nearby Sold Comparables



Contact Agent
Listing Provided By
Century 21 American Sketchbook
