

5409 Promontory Lane, Long Grove, Illinois 60047
Subdivision > Promontory
Sorry, we are updating photos, please update this page in 15 minutes
$625,000
|
Sold
|
|
| Status: | Closed |
| Sqft: | 3,465 |
| Cost/Sqft: | $188 |
| Beds: | 3 |
| Baths: | 4 |
| Year Built: | 2006 |
| Property Taxes: | $16,437 |
| Days On Market: | 3771 |
| Lot Size: | 0,42 |
Description
Property Specifics
| Single Family | |
| — | |
| Traditional | |
| 2006 | |
| Full | |
| Brick, Cedar | |
| — | |
| CUSTOM + | |
| Yes | |
| 0.42 |
| Lake | |
| Promontory | |
| 367 / Monthly | |
| Insurance, Lawn Care, Snow Removal | |
| Community Well | |
| Public Sewer | |
| Central Air | |
| Natural Gas, Forced Air, Sep Heating Systems - 2+ | |
| 09272555 | |
| 15184010410000 |
Nearby Schools
| NAME: | DISTRICT: | DISTANCE: | |
|---|---|---|---|
|
Grade School
Country Meadows Elementary Schoo |
96 | — | |
|
Middle School
Woodlawn Middle School |
96 | Not in DB | |
|
High School
Adlai E Stevenson High School |
125 | Not in DB | |
Property History
| DATE: | EVENT: | PRICE: | SOURCE: |
|---|---|---|---|
| 31 Aug, 2012 | Sold | $620,000 | MRED MLS |
| 1 Aug, 2012 | Under contract | $639,000 | MRED MLS |
| — | Last price change | $649,000 | MRED MLS |
| 21 Jun, 2012 | Listed for sale | $649,000 | MRED MLS |
| 5 Aug, 2016 | Sold | $625,000 | MRED MLS |
| 29 Jun, 2016 | Under contract | $649,900 | MRED MLS |
| 29 Jun, 2016 | Listed for sale | $649,900 | MRED MLS |
| 4 Oct, 2024 | Sold | $750,000 | MRED MLS |
| 7 Aug, 2024 | Under contract | $799,900 | MRED MLS |
| 31 Jul, 2024 | Listed for sale | $799,900 | MRED MLS |
Sorry, we are updating photos, please update this page in 15 minutes
Room Specifics
All Bedroom Info:
Total Bedrooms: 3
Bedrooms Above Ground: 3
Bedrooms Below Ground: 0
Total Bedrooms: 3
Bedrooms Above Ground: 3
Bedrooms Below Ground: 0
Second Bedroom Info:
Dimensions: —
Location: —Dimensions: —
Floor Type: Carpet
Third Bedroom Info:
Dimensions: —
Location: —Dimensions: —
Floor Type: Carpet
Bathroom Info:
Full Bathrooms: 4
Partial Bathrooms: 1Full Bathrooms: 4
Bathroom Amenities: Separate Shower, Double Sink, Bidet, Soaking Tub
Bathroom in Basement: 0
Dining Room Info:
Dimensions: —
Location: —Dimensions: —
Floor Type: Hardwood
Kitchen Info:
Dimensions: —
Location: —Dimensions: —
Floor Type: Hardwood
Features: Eating Area-Table Space, Island, Pantry-Closet
Laundry Room Info:
Dimensions: —
Location: —Dimensions: —
Floor Type: Ceramic Tile
Family Room Info:
Dimensions: —
Location: —Dimensions: —
Floor Type: Carpet
Additional Rooms Info:
Rooms: Breakfast Room, Foyer, Loft, Office
Basement: FullRooms: Breakfast Room, Foyer, Loft, Office
Other Specifics
| 2.5 | |
| — | |
| Garage | |
| — | |
| — | |
| — | |
| Porch, Stamped Concrete Patio | |
| Landscaped, Water View | |
| 59X94X172X33X208 | |
| — | |
| Full | |
| Vaulted/Cathedral Ceilings, Hardwood Floors, Heated Floors, First Floor Bedroom, First Floor Laundry, First Floor Full Bath | |
| Double Oven, Microwave, Dishwasher, High End Refrigerator, Washer, Dryer, Disposal | |
| Not in DB | |
| — | |
| — | |
| Gas Log, Gas Starter |
Tax History
| Year | Property Taxes |
|---|---|
| 2012 | $17,697 |
| 2016 | $16,437 |
| 2024 | $19,060 |
Contact Agent
Nearby Similar Homes
Long Grove, Illinois 60047
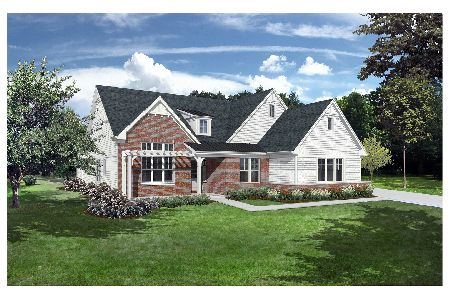
For Sale
$1,444,900
3 beds / 4.1 baths / 4,125 ft2
Single Family / Built: 2026
242
4402 Heritage Lane, Long Grove, Illinois 60047
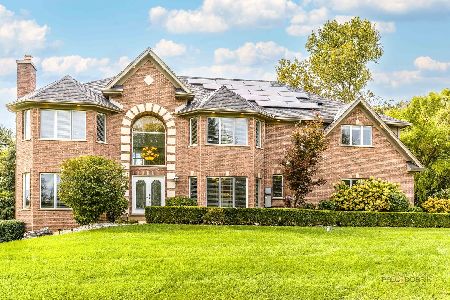
For Sale
$1,250,000
5 beds / 4.1 baths / 4,609 ft2
Single Family / Built: 2001
19
4806 Preserve Parkway, Long Grove, Illinois 60047
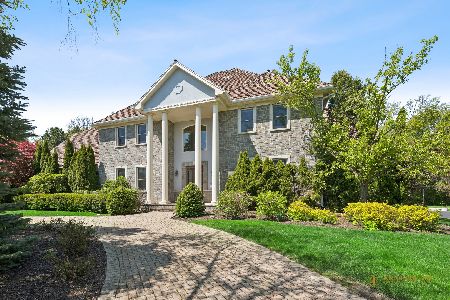
For Sale
$1,595,000
6 beds / 7.2 baths / 7,028 ft2
Single Family / Built: 2005
173
Nearby Sold Comparables


Contact Agent
Listing Provided By
RE/MAX Top Performers
