

542 Hillcrest Drive, Bolingbrook, Illinois 60440
Subdivision > Bloomfield Village
Sorry, we are updating photos, please update this page in 15 minutes
$185,900
|
Sold
|
|
| Status: | Closed |
| Sqft: | 1,701 |
| Cost/Sqft: | $109 |
| Beds: | 3 |
| Baths: | 2 |
| Year Built: | 1998 |
| Property Taxes: | $5,880 |
| Days On Market: | 4245 |
| Lot Size: | 0,09 |
Description
Charming Split Level w/Open Floor Plan Ftrs Fin Sub-Bmnt! Dramatic Cathedral Living Rm & Kitchen Ceilings, Updated Kit Boasts Mocha Finished Cabinets & New SS Appliances, Ceramic Tile Flr & Center Island, Beautiful NEW Laminate Floor in Liv & Large Fam Rm w/Wood Burning Fireplace, Double Door Entry Master Features a Large Closet, Fresh Paint, Rec RM & Den in Bsmnt, Fenced Yard w/Paver Patio, Ext Trim To Be Painted
Property Specifics
| Single Family | |
| — | |
| Traditional | |
| 1998 | |
| Partial | |
| WREN | |
| No | |
| 0.09 |
| Will | |
| Bloomfield Village | |
| 0 / Not Applicable | |
| None | |
| Public | |
| Public Sewer | |
| 08853037 | |
| 1202212020200000 |
Nearby Schools
| NAME: | DISTRICT: | DISTANCE: | |
|---|---|---|---|
|
Grade School
Independence Elementary School |
365U | — | |
|
Middle School
Jane Addams Middle School |
365U | Not in DB | |
|
High School
Bolingbrook High School |
365U | Not in DB | |
Property History
| DATE: | EVENT: | PRICE: | SOURCE: |
|---|---|---|---|
| 5 Apr, 2011 | Sold | $172,900 | MRED MLS |
| 18 Feb, 2011 | Under contract | $183,000 | MRED MLS |
| 2 Jan, 2011 | Listed for sale | $183,000 | MRED MLS |
| 27 Apr, 2015 | Sold | $185,900 | MRED MLS |
| 7 Mar, 2015 | Under contract | $185,900 | MRED MLS |
| 5 Mar, 2015 | Listed for sale | $185,900 | MRED MLS |
Sorry, we are updating photos, please update this page in 15 minutes
Room Specifics
All Bedroom Info:
Total Bedrooms: 3
Bedrooms Above Ground: 3
Bedrooms Below Ground: 0
Total Bedrooms: 3
Bedrooms Above Ground: 3
Bedrooms Below Ground: 0
Second Bedroom Info:
Dimensions: —
Location: —Dimensions: —
Floor Type: Carpet
Third Bedroom Info:
Dimensions: —
Location: —Dimensions: —
Floor Type: Carpet
Bathroom Info:
Full Bathrooms: 2
Partial Bathrooms: 0Full Bathrooms: 2
Bathroom Amenities: —
Bathroom in Basement: 0
Additional Rooms Info:
Rooms: Den,Recreation Room
Basement: PartialRooms: Den,Recreation Room
Basement Description: Finished,Crawl,Sub-Basement
Other Specifics
| 2 | |
| Concrete Perimeter | |
| Asphalt | |
| Brick Paver Patio, Storms/Screens | |
| Corner Lot | |
| 66X11X119X81X125 | |
| Unfinished | |
| None | |
| Vaulted/Cathedral Ceilings, Skylight(s), First Floor Laundry | |
| Range, Microwave, Dishwasher, Refrigerator, Washer, Dryer, Disposal | |
| Not in DB | |
| Sidewalks, Street Lights, Street Paved | |
| — | |
| — | |
| Attached Fireplace Doors/Screen |
Tax History
| Year | Property Taxes |
|---|---|
| 2011 | $5,004 |
| 2015 | $5,880 |
Contact Agent
Nearby Similar Homes
568 Rebecca Lane, Bolingbrook, Illinois 60440
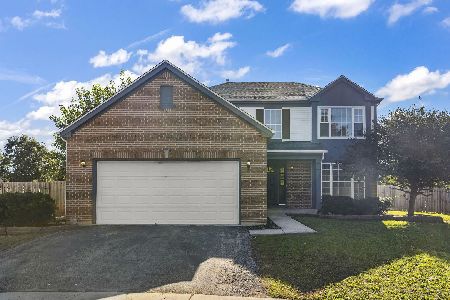
For Sale
$449,900
4 beds / 2.1 baths / 2,074 ft2
Single Family / Built: 1998
13
601 Greystone Lane, Bolingbrook, Illinois 60440
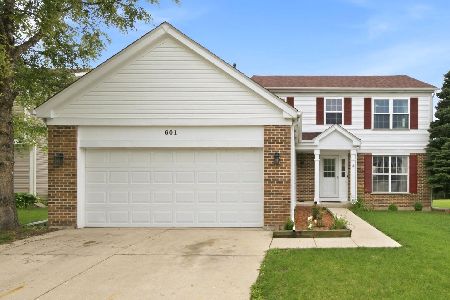
For Sale
$419,900
4 beds / 2.1 baths / 1,988 ft2
Single Family / Built: 1998
104
479 Bluebird Drive, Bolingbrook, Illinois 60440
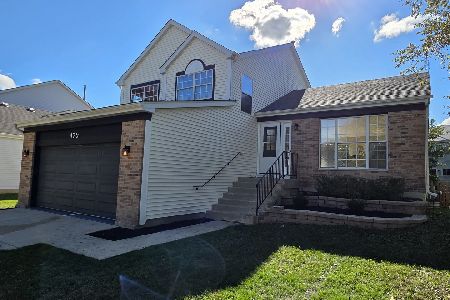
For Sale
$405,000
3 beds / 2.0 baths / 1,701 ft2
Single Family / Built: 1996
1
264 Creekside Drive, Bolingbrook, Illinois 60440
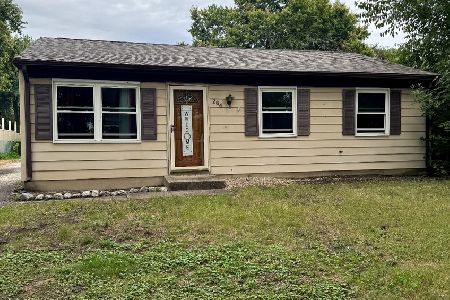
For Sale
$275,900
3 beds / 1.0 baths / 864 ft2
Single Family / Built: 1971
16
Nearby Sold Comparables
542 Hillcrest Drive, Bolingbrook, Illinois 60440

Sold
$183,000
3 beds / 2.0 baths / 1,701 ft2
Single Family / Built: 1995
5768
548 Hillcrest Drive, Bolingbrook, Illinois 60440
Sold
$275,000
4 beds / 3.1 baths / 2,236 ft2
Single Family / Built: 1998
2719
548 Hillcrest Drive, Bolingbrook, Illinois 60440
Sold
$229,999
4 beds / 3.1 baths / 2,236 ft2
Single Family / Built: 1998
5311
548 Hillcrest Drive, Bolingbrook, Illinois 60440
Sold
$235,000
4 beds / 3.1 baths / 2,236 ft2
Single Family / Built: 1998
3706
537 Hillcrest Drive, Bolingbrook, Illinois 60440
Sold
$249,500
3 beds / 2.1 baths / 1,832 ft2
Single Family / Built: 1998
3305
Contact Agent
Listing Provided By
Little Realty
