

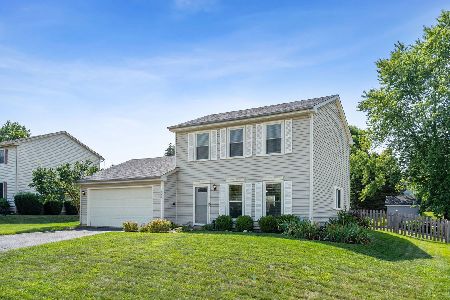
542 Terrace Drive, Algonquin, Illinois 60102


$200,000
|
Sold
|
|
| Status: | Closed |
| Sqft: | 1,362 |
| Cost/Sqft: | $147 |
| Beds: | 3 |
| Baths: | 2 |
| Year Built: | 1984 |
| Property Taxes: | $5,143 |
| Days On Market: | 2148 |
| Lot Size: | 0,28 |
Description
Come fall in love with this adorable 3-bedroom, 2-full bath ranch home located in the Gaslight North Neighborhood. Situated on a spacious fenced in corner lot. As you enter this home you will notice the vaulted ceilings giving you a more spacious feel. It leads you into a family room where you can enjoy a nice fire to the left is the kitchen with room for a table. The lower level was used as an entertainment area with wet bar. 2 car garage is right off the kitchen. The backyard has a nice size patio off the garage door that leads to a wood deck, perfect space to enjoy sitting or playing outside. Home is being sold "as is" but at the same time is perfectly livable.
Property Specifics
| Single Family | |
| — | |
| Ranch | |
| 1984 | |
| English | |
| Cedar | |
| Asphalt | |
| — | |
| No | |
| 0.28 |
| Mc Henry | |
| — | |
| 0 / Not Applicable | |
| None | |
| Public | |
| Public Sewer | |
| Central Air | |
| Natural Gas, Forced Air | |
| 10954536 | |
| 1933104041 |
Nearby Schools
| NAME: | DISTRICT: | DISTANCE: | |
|---|---|---|---|
|
Grade School
Neubert Elementary School |
300 | — | |
|
Middle School
Westfield Community School |
300 | Not in DB | |
|
High School
H D Jacobs High School |
300 | Not in DB | |
Property History
| DATE: | EVENT: | PRICE: | SOURCE: |
|---|---|---|---|
| 11 Apr, 2016 | Sold | $167,000 | MRED MLS |
| 29 Feb, 2016 | Under contract | $170,000 | MRED MLS |
| 28 Jan, 2016 | Listed for sale | $170,000 | MRED MLS |
| 2 Feb, 2021 | Sold | $200,000 | MRED MLS |
| 20 Dec, 2020 | Under contract | $200,000 | MRED MLS |
| 16 Dec, 2020 | Listed for sale | $200,000 | MRED MLS |


Room Specifics
All Bedroom Info:
Total Bedrooms: 3
Bedrooms Above Ground: 3
Bedrooms Below Ground: 0
Total Bedrooms: 3
Bedrooms Above Ground: 3
Bedrooms Below Ground: 0
Second Bedroom Info:
Dimensions: —
Location: —Dimensions: —
Floor Type: Hardwood
Third Bedroom Info:
Dimensions: —
Location: —Dimensions: —
Floor Type: Hardwood
Bathroom Info:
Full Bathrooms: 2
Partial Bathrooms: 0Full Bathrooms: 2
Bathroom Amenities: —
Bathroom in Basement: 1
Kitchen Info:
Dimensions: —
Location: —Dimensions: —
Floor Type: Ceramic Tile
Features: Eating Area-Table Space
Family Room Info:
Dimensions: —
Location: —Dimensions: —
Floor Type: Ceramic Tile
Additional Rooms Info:
Rooms: No additional rooms
Basement: EnglishRooms: No additional rooms
Other Specifics
| 2 | |
| Concrete Perimeter | |
| Garage | |
| — | |
| — | |
| — | |
| Deck, Patio | |
| Corner Lot, Fenced Yard | |
| 100X120 | |
| Unfinished | |
| None | |
| Vaulted/Cathedral Ceilings, Bar-Wet | |
| Range, Microwave, Dishwasher, Refrigerator, Washer, Dryer | |
| Not in DB | |
| Park, Sidewalks, Street Lights, Street Paved | |
| — | |
| Wood Burning, Gas Starter |
Tax History
| Year | Property Taxes |
|---|---|
| 2016 | $4,668 |
| 2021 | $5,143 |
Contact Agent
Nearby Similar Homes
731 Roaring Brook Lane, Algonquin, Illinois 60102

For Sale
$534,700
5 beds / 2.1 baths / 2,772 ft2
Single Family / Built: 1992
54
275 Farmhill Drive, Algonquin, Illinois 60102

For Sale
$649,900
4 beds / 2.1 baths / 3,912 ft2
Single Family / Built: 1993
0
615 Harper Drive, Algonquin, Illinois 60102

For Sale
$699,900
5 beds / 2.1 baths / 4,200 ft2
Single Family / Built: 2025
6
705 Chestnut Court, Algonquin, Illinois 60102

For Sale
$374,900
3 beds / 3.0 baths / 1,858 ft2
Single Family / Built: 1978
46
1600 Farmhill Drive, Algonquin, Illinois 60102

For Sale
$540,000
4 beds / 3.1 baths / 3,938 ft2
Single Family / Built: 1994
0
Nearby Sold Comparables
542 Terrace Drive, Algonquin, Illinois 60102

Sold
$170,000
3 beds / 2.0 baths / 0 ft2
Single Family / Built: 1984
3932
1312 Parkview Terrace, Algonquin, Illinois 60102
Sold
$199,900
3 beds / 2.1 baths / 1,663 ft2
Single Family / Built: 1983
4728
Algonquin, Illinois 60102
Sold
$280,000
3 beds / 1.1 baths / 1,229 ft2
Single Family / Built: 1983
1169
551 Terrace Drive, Algonquin, Illinois 60102
Sold
$339,999
4 beds / 2.1 baths / 2,800 ft2
Single Family / Built: 1990
6908
551 Terrace Drive, Algonquin, Illinois 60102

Sold
$434,900
4 beds / 3.1 baths / 3,141 ft2
Single Family / Built: 1990
1614
Contact Agent
Listing Provided By
Coldwell Banker Realty
