

542 Terrace Drive, Algonquin, Illinois 60102
Sorry, we are updating photos, please update this page in 15 minutes
$167,000
|
Sold
|
|
| Status: | Closed |
| Sqft: | 0 |
| Cost/Sqft: | — |
| Beds: | 3 |
| Baths: | 2 |
| Year Built: | 1984 |
| Property Taxes: | $4,668 |
| Days On Market: | 3932 |
| Lot Size: | 0,27 |
Description
$5,000 closing cost credit and home warranty also offered on this great home with everything in all the right places whether you are just starting out or downsizing. Volume ceilings, fireplace and hardwood in the living room, new carpet upstairs, a wet bar downstairs for entertaining. An oversized garage and fenced yard that would be an entertainers or gardener's dream with patio and deck too. Notice the newer windows as well! Just a block away from park with tennis courts, walking path, team field and more. Close to all shopping, restaurants and entertainment! This home won't likely last long. I would react quickly. 3rd bedroom is in lookout lower level.
Property Specifics
| Single Family | |
| — | |
| — | |
| 1984 | |
| English | |
| Cedar | |
| Asphalt | |
| NICELY DONE! | |
| No | |
| 0.27 |
| Mc Henry | |
| — | |
| 0 / Not Applicable | |
| None | |
| Public | |
| Public Sewer | |
| Central Air | |
| Natural Gas, Forced Air | |
| 09126328 | |
| 1933104041 |
Nearby Schools
| NAME: | DISTRICT: | DISTANCE: | |
|---|---|---|---|
|
Grade School
Neubert Elementary School |
300 | — | |
|
Middle School
Westfield Community School |
300 | Not in DB | |
|
High School
H D Jacobs High School |
300 | Not in DB | |
Property History
| DATE: | EVENT: | PRICE: | SOURCE: |
|---|---|---|---|
| 11 Apr, 2016 | Sold | $167,000 | MRED MLS |
| 29 Feb, 2016 | Under contract | $170,000 | MRED MLS |
| 28 Jan, 2016 | Listed for sale | $170,000 | MRED MLS |
| 2 Feb, 2021 | Sold | $200,000 | MRED MLS |
| 20 Dec, 2020 | Under contract | $200,000 | MRED MLS |
| 16 Dec, 2020 | Listed for sale | $200,000 | MRED MLS |
Sorry, we are updating photos, please update this page in 15 minutes
Room Specifics
All Bedroom Info:
Total Bedrooms: 3
Bedrooms Above Ground: 3
Bedrooms Below Ground: 0
Total Bedrooms: 3
Bedrooms Above Ground: 3
Bedrooms Below Ground: 0
Second Bedroom Info:
Dimensions: —
Location: —Dimensions: —
Floor Type: Hardwood
Third Bedroom Info:
Dimensions: —
Location: —Dimensions: —
Floor Type: Hardwood
Bathroom Info:
Full Bathrooms: 2
Partial Bathrooms: 0Full Bathrooms: 2
Bathroom Amenities: —
Bathroom in Basement: 1
Kitchen Info:
Dimensions: —
Location: —Dimensions: —
Floor Type: Ceramic Tile
Living Room Info:
Dimensions: —
Location: —Dimensions: —
Floor Type: Hardwood
Family Room Info:
Dimensions: —
Location: —Dimensions: —
Floor Type: Ceramic Tile
Additional Rooms Info:
Rooms: No additional rooms
Basement: EnglishRooms: No additional rooms
Other Specifics
| 2 | |
| Concrete Perimeter | |
| Garage | |
| — | |
| — | |
| — | |
| Deck, Patio | |
| Corner Lot, Fenced Yard | |
| 100X120 | |
| Unfinished | |
| None | |
| Vaulted/Cathedral Ceilings, Bar-Wet | |
| Range, Microwave, Dishwasher, Refrigerator | |
| Not in DB | |
| Sidewalks, Street Lights, Street Paved | |
| — | |
| Wood Burning, Gas Starter |
Tax History
| Year | Property Taxes |
|---|---|
| 2016 | $4,668 |
| 2021 | $5,143 |
Contact Agent
Nearby Similar Homes
731 Roaring Brook Lane, Algonquin, Illinois 60102

For Sale
$534,700
5 beds / 2.1 baths / 2,772 ft2
Single Family / Built: 1992
54
275 Farmhill Drive, Algonquin, Illinois 60102

For Sale
$649,900
4 beds / 2.1 baths / 3,912 ft2
Single Family / Built: 1993
0
615 Harper Drive, Algonquin, Illinois 60102

For Sale
$699,900
5 beds / 2.1 baths / 4,200 ft2
Single Family / Built: 2025
6
705 Chestnut Court, Algonquin, Illinois 60102

For Sale
$374,900
3 beds / 3.0 baths / 1,858 ft2
Single Family / Built: 1978
46
1600 Farmhill Drive, Algonquin, Illinois 60102

For Sale
$540,000
4 beds / 3.1 baths / 3,938 ft2
Single Family / Built: 1994
0
Nearby Sold Comparables
542 Terrace Drive, Algonquin, Illinois 60102
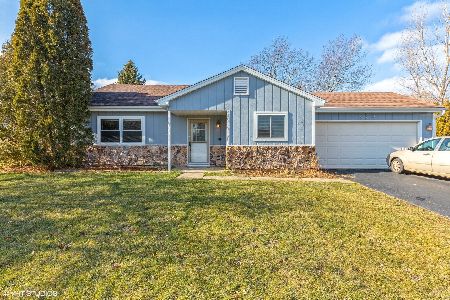
Sold
$200,000
3 beds / 2.0 baths / 1,362 ft2
Single Family / Built: 1984
2148
1312 Parkview Terrace, Algonquin, Illinois 60102

Sold
$199,900
3 beds / 2.1 baths / 1,663 ft2
Single Family / Built: 1983
4728
Algonquin, Illinois 60102
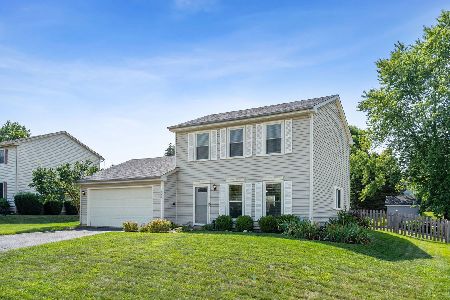
Sold
$280,000
3 beds / 1.1 baths / 1,229 ft2
Single Family / Built: 1983
1169
551 Terrace Drive, Algonquin, Illinois 60102
Sold
$339,999
4 beds / 2.1 baths / 2,800 ft2
Single Family / Built: 1990
6908
551 Terrace Drive, Algonquin, Illinois 60102

Sold
$434,900
4 beds / 3.1 baths / 3,141 ft2
Single Family / Built: 1990
1614
Contact Agent
Listing Provided By
Keller Williams Success Realty
