

5420 Sheridan Road, Edgewater, Chicago, Illinois 60640
Sorry, we are updating photos, please update this page in 15 minutes
$180,000
|
Sold
|
|
| Status: | Closed |
| Sqft: | 1,000 |
| Cost/Sqft: | $184 |
| Beds: | 2 |
| Baths: | 2 |
| Year Built: | 1970 |
| Property Taxes: | $2,488 |
| Days On Market: | 4335 |
| Lot Size: | 0,00 |
Description
Freshly remodeled unit with granite countertops, new flooring, stainless appliances, new kitchen faucets, granite interior window ledge, wood blinds, full wood louver doors, new A/C, lots of storage space, storage area, bicycle storage, elevator building. Conveniently located near Lake for recreation and trains & buses for exceptional transportation. Great shops/restaurants nearby. Deeded parking included.
Property Specifics
| Condos/Townhomes | |
| 5 | |
| — | |
| 1970 | |
| None | |
| Brick | |
| — | |
| — | |
| No | |
| — |
| Cook | |
| — | |
| 355 / Monthly | |
| Heat, Water, Gas, Parking, Insurance, TV/Cable, Exterior Maintenance, Scavenger, Snow Removal | |
| Lake Michigan, Public | |
| Public Sewer | |
| Window/Wall Units - 3+ | |
| Natural Gas, Steam, Baseboard, Indv Controls | |
| 08803757 | |
| 14082060301050 |
Nearby Schools
| NAME: | DISTRICT: | DISTANCE: | |
|---|---|---|---|
|
Grade School
Goudy Elementary School |
299 | — | |
|
Middle School
Goudy Elementary School |
299 | Not in DB | |
|
High School
Senn High School |
299 | Not in DB | |
Property History
| DATE: | EVENT: | PRICE: | SOURCE: |
|---|---|---|---|
| 26 Jun, 2015 | Sold | $180,000 | MRED MLS |
| 10 Apr, 2015 | Under contract | $184,000 | MRED MLS |
| — | Last price change | $185,000 | MRED MLS |
| 17 Dec, 2014 | Listed for sale | $185,000 | MRED MLS |
| 3 Mar, 2021 | Sold | $208,000 | MRED MLS |
| 24 Jan, 2021 | Under contract | $215,000 | MRED MLS |
| — | Last price change | $225,000 | MRED MLS |
| 4 Dec, 2020 | Listed for sale | $225,000 | MRED MLS |
Sorry, we are updating photos, please update this page in 15 minutes
Room Specifics
All Bedroom Info:
Total Bedrooms: 2
Bedrooms Above Ground: 2
Bedrooms Below Ground: 0
Total Bedrooms: 2
Bedrooms Above Ground: 2
Bedrooms Below Ground: 0
Second Bedroom Info:
Dimensions: —
Location: —Dimensions: —
Floor Type: Hardwood
Bathroom Info:
Full Bathrooms: 2
Partial Bathrooms: 0Full Bathrooms: 2
Bathroom Amenities: Double Sink
Bathroom in Basement: 0
Dining Room Info:
Dimensions: —
Location: —Dimensions: —
Floor Type: Hardwood
Kitchen Info:
Dimensions: —
Location: —Dimensions: —
Floor Type: Hardwood
Features: Galley
Living Room Info:
Dimensions: —
Location: —Dimensions: —
Floor Type: Hardwood
Additional Rooms Info:
Rooms: No additional rooms
Basement: NoneRooms: No additional rooms
Other Specifics
| 1 | |
| — | |
| Garage | |
| — | |
| — | |
| — | |
| — | |
| — | |
| COMMON | |
| — | |
| Full | |
| Hardwood Floors, Laundry Hook-Up in Unit | |
| Range, Microwave, Dishwasher, Refrigerator, Washer, Dryer, Stainless Steel Appliance(s) | |
| Not in DB | |
| — | |
| Bike Room/Bike Trails, Storage, On Site Manager/Engineer | |
| Gas Starter |
Tax History
| Year | Property Taxes |
|---|---|
| 2015 | $2,488 |
| 2021 | $2,688 |
Contact Agent
Nearby Similar Homes
5430 Sheridan Road, Chicago, Illinois 60640
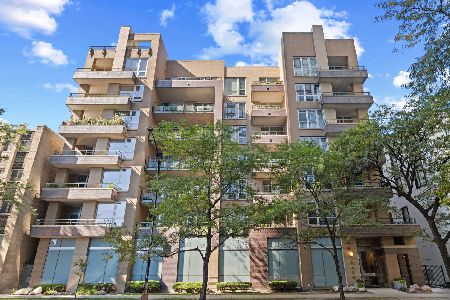
For Sale
$414,900
2 beds / 2.0 baths / 1,236 ft2
Condos/Townhomes / Built: 2007
22
5320 Sheridan Road, Chicago, Illinois 60640
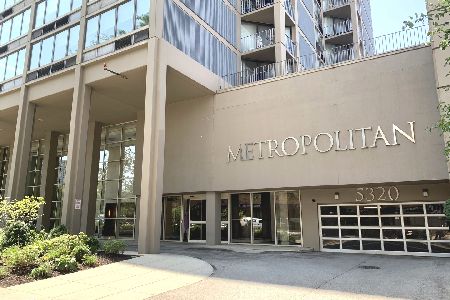
For Sale
$214,900
1 beds / 1.0 baths / 830 ft2
Condos/Townhomes / Built: 1984
58
5320 Sheridan Road, Chicago, Illinois 60640
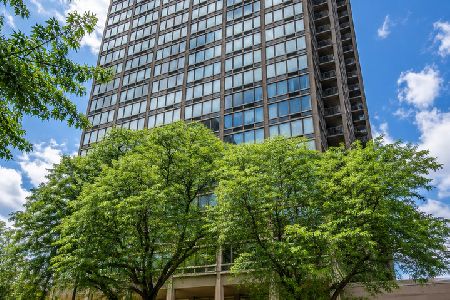
For Sale
$210,000
1 beds / 1.0 baths / 0 ft2
Condos/Townhomes / Built: 1985
42
5320 Sheridan Road, Chicago, Illinois 60640
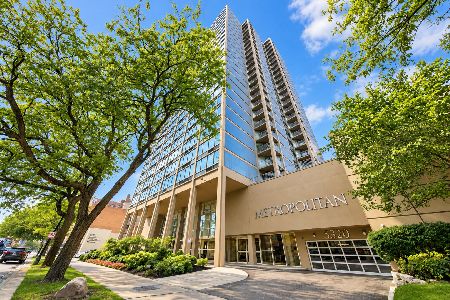
For Sale
$219,000
1 beds / 1.0 baths / 850 ft2
Condos/Townhomes / Built: 1985
38
5320 Sheridan Road, Chicago, Illinois 60640
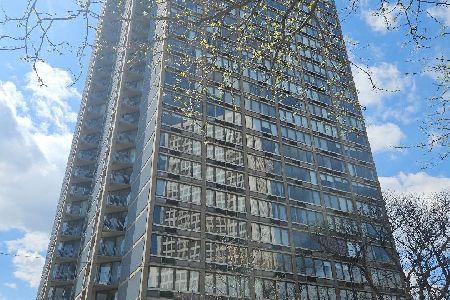
For Sale
$410,000
3 beds / 2.0 baths / 1,205 ft2
Condos/Townhomes / Built: 1985
38
5320 Sheridan Road, Chicago, Illinois 60640
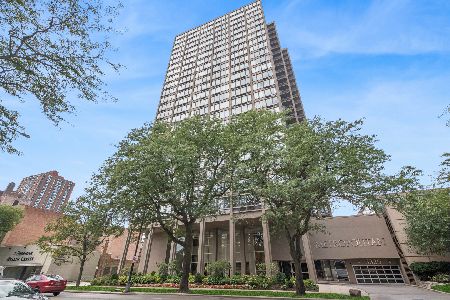
For Sale
$185,000
1 beds / 1.0 baths / 850 ft2
Condos/Townhomes / Built: 1985
35
Nearby Sold Comparables
5420 Sheridan Road, Chicago, Illinois 60640

Sold
$148,000
3 beds / 3.0 baths / 1,450 ft2
Condos/Townhomes / Built: —
5671
5420 Sheridan Road, Chicago, Illinois 60640
Sold
$59,900
2 beds / 1.0 baths / 839 ft2
Condos/Townhomes / Built: 1967
5548
5420 Sheridan Road, Chicago, Illinois 60640
Sold
$77,950
2 beds / 2.0 baths / 1,000 ft2
Condos/Townhomes / Built: 1960
5461
5420 Sheridan Road, Chicago, Illinois 60640
Sold
$150,000
2 beds / 1.0 baths / 1,000 ft2
Condos/Townhomes / Built: 1968
5295
5420 Sheridan Road, Chicago, Illinois 60640
Sold
$129,000
2 beds / 1.0 baths / 839 ft2
Condos/Townhomes / Built: 1967
5071
5420 Sheridan Road, Chicago, Illinois 60640
Sold
$215,000
2 beds / 3.0 baths / 1,600 ft2
Condos/Townhomes / Built: —
4416
Contact Agent
Listing Provided By
4 Sale Realty, Inc.
