

5423 Kilbourn Avenue, West Elsdon, Chicago, Illinois 60632
$160,000
|
Sold
|
|
| Status: | Closed |
| Sqft: | 1,058 |
| Cost/Sqft: | $175 |
| Beds: | 3 |
| Baths: | 1 |
| Year Built: | 1958 |
| Property Taxes: | $2,054 |
| Days On Market: | 4070 |
| Lot Size: | 0,00 |
Description
MOVE RIGHT INTO THIS LOVELY STEP RANCH HOME. FEATURES ALL NEW KITCHEN CABINETS, STAINLESS STEEL APPLIANCES & GRANITE COUNTERS. UPDATED BATH WITH NEW TILES, VANITY WITH GRANITE TOP & MEDICINE CABINET. FRESHLY PAINTED THRU-OUT & NEWLY REFINISHED HARDWOOD FLOORS. FULL FINISHED REC ROOM & 4TH BEDROOM/DEN IN BASEMENT. LARGE SIZE YARD WITH ROOM TO BUILD GARAGE. LOCATED NEAR PARK, MIDWAY, CTA ORANGE LINE, BUS, SHOPS & MORE. SELLER DOES NOT PROVIDE SURVEY OR DISCLOSURES. PROOF OF FUNDS OR PRE-APPROVAL MUST BE SUBMITTED WITH ALL OFFERS. SELLER'S ADDENDUMS AREREQUIRED AFTER ACCEPTANCE. EARNEST MONEY MUST BE CERTIFIED FUNDS PAYABLE TO SELLER'S ATTORNEY, NOT REMAX (NOT REQ WITH INITIAL OFFER). TAXES PRORATED AT 100%. SOLD IN "AS-IS" CONDITION.
Property Specifics
| Single Family | |
| — | |
| Step Ranch | |
| 1958 | |
| Full | |
| Brick | |
| Asphalt | |
| — | |
| No | |
| — |
| Cook | |
| — | |
| 0 / Not Applicable | |
| None | |
| Lake Michigan, Public | |
| Public Sewer | |
| Central Air | |
| Natural Gas, Forced Air | |
| 09028004 | |
| 19103240160000 |
Property History
| DATE: | EVENT: | PRICE: | SOURCE: |
|---|---|---|---|
| 17 Feb, 2016 | Sold | $160,000 | MRED MLS |
| 12 Jan, 2016 | Under contract | $184,900 | MRED MLS |
| — | Last price change | $194,900 | MRED MLS |
| 31 Aug, 2015 | Listed for sale | $194,900 | MRED MLS |
| 13 Dec, 2023 | Sold | $300,000 | MRED MLS |
| 13 Oct, 2023 | Under contract | $299,999 | MRED MLS |
| 3 Oct, 2023 | Listed for sale | $299,999 | MRED MLS |
Room Specifics
Total Bedrooms: 3
Bedrooms Above Ground: 3
Bedrooms Below Ground: 0
Dimensions: —
Floor Type: Hardwood
Dimensions: —
Floor Type: Hardwood
Full Bathrooms: 1
Bathroom Amenities: —
Bathroom in Basement: 0
Dimensions: —
Floor Type: Ceramic Tile
Features: Eating Area-Table Space
Dimensions: —
Floor Type: Hardwood
Rooms: Office, Recreation Room
Other Specifics
| — | |
| Concrete Perimeter | |
| None | |
| — | |
| — | |
| — | |
| Patio | |
| Fenced Yard | |
| 3780 | |
| — | |
| None | |
| Hardwood Floors, First Floor Bedroom | |
| Range, Dishwasher, Refrigerator, Washer, Dryer, Stainless Steel Appliance(s) | |
| Not in DB | |
| Sidewalks, Street Lights, Street Paved | |
| — | |
| — |
Tax History
| Year | Property Taxes |
|---|---|
| 2016 | $2,054 |
| 2023 | $3,352 |
Contact Agent
Nearby Similar Homes

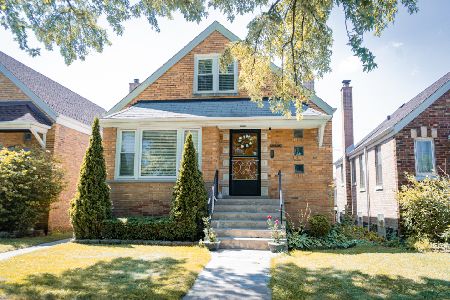
Nearby Sold Comparables
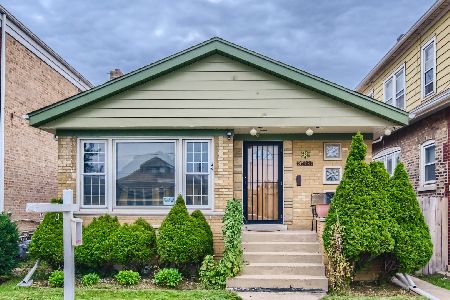

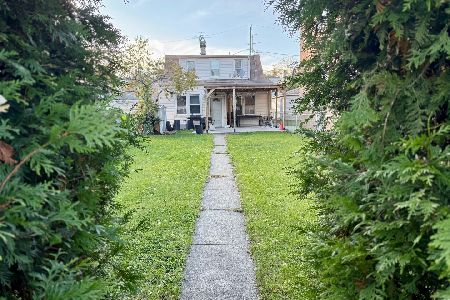
Contact Agent
Listing Provided By
RE/MAX Signature
