

543 Hough Street, Barrington, Illinois 60010
Subdivision > Creekside Pointe
Sorry, we are updating photos, please update this page in 15 minutes
$242,500
|
Sold
|
|
| Status: | Closed |
| Sqft: | 1,860 |
| Cost/Sqft: | $134 |
| Beds: | 2 |
| Baths: | 2 |
| Year Built: | 2005 |
| Property Taxes: | $4,959 |
| Days On Market: | 4949 |
| Lot Size: | 0,00 |
Property Specifics
| Condos/Townhomes | |
| 3 | |
| — | |
| 2005 | |
| None | |
| Brick | |
| Asphalt | |
| AVONDALE | |
| No | |
| — |
| Lake | |
| Creekside Pointe | |
| 425 / Monthly | |
| Water, Parking, Insurance, Exterior Maintenance, Scavenger, Snow Removal | |
| Lake Michigan | |
| Public Sewer | |
| Central Air | |
| Natural Gas, Forced Air | |
| 08312375 | |
| 13363031870000 |
Nearby Schools
| NAME: | DISTRICT: | DISTANCE: | |
|---|---|---|---|
|
Grade School
Hough Street Elementary School |
220 | — | |
|
Middle School
Barrington Middle School-station |
220 | Not in DB | |
|
High School
Barrington High School |
220 | Not in DB | |
Property History
| DATE: | EVENT: | PRICE: | SOURCE: |
|---|---|---|---|
| 6 Apr, 2012 | Sold | $257,000 | MRED MLS |
| 7 Feb, 2012 | Under contract | $285,000 | MRED MLS |
| 30 Aug, 2011 | Listed for sale | $285,000 | MRED MLS |
| 16 Aug, 2013 | Sold | $242,500 | MRED MLS |
| 22 Jun, 2013 | Under contract | $250,000 | MRED MLS |
| — | Last price change | $259,000 | MRED MLS |
| 6 Apr, 2013 | Listed for sale | $279,000 | MRED MLS |
| 13 Sep, 2023 | Sold | $350,000 | MRED MLS |
| 2 Aug, 2023 | Under contract | $350,000 | MRED MLS |
| 30 Jul, 2023 | Listed for sale | $350,000 | MRED MLS |
Sorry, we are updating photos, please update this page in 15 minutes
Room Specifics
All Bedroom Info:
Total Bedrooms: 2
Bedrooms Above Ground: 2
Bedrooms Below Ground: 0
Total Bedrooms: 2
Bedrooms Above Ground: 2
Bedrooms Below Ground: 0
Second Bedroom Info:
Dimensions: —
Location: —Dimensions: —
Floor Type: Carpet
Bathroom Info:
Full Bathrooms: 2
Partial Bathrooms: 0Full Bathrooms: 2
Bathroom Amenities: Whirlpool, Separate Shower, Double Sink
Bathroom in Basement: 0
Dining Room Info:
Dimensions: —
Location: —Dimensions: —
Floor Type: Wood Laminate
Kitchen Info:
Dimensions: —
Location: —Dimensions: —
Floor Type: Ceramic Tile
Features: Eating Area-Table Space, Pantry-Closet
Laundry Room Info:
Dimensions: —
Location: —Dimensions: —
Floor Type: Ceramic Tile
Living Room Info:
Dimensions: —
Location: —Dimensions: —
Floor Type: Wood Laminate
Additional Rooms Info:
Rooms: Den, Foyer
Basement: NoneRooms: Den, Foyer
Other Specifics
| 1 | |
| Concrete Perimeter | |
| Garage | |
| — | |
| — | |
| — | |
| Balcony, Storms/Screens, End Unit | |
| Common Grounds, Cul-De-Sac | |
| INTREGAL | |
| — | |
| Full | |
| Elevator, Wood Laminate Floors, First Floor Bedroom, First Floor Laundry, First Floor Full Bath, Storage | |
| Double Oven, Microwave, Dishwasher, Refrigerator, Washer, Dryer, Disposal, Stainless Steel Appliance(s) | |
| Not in DB | |
| — | |
| Elevator(s), Storage, Security Door Lock(s) | |
| Electric, Gas Log |
Tax History
| Year | Property Taxes |
|---|---|
| 2012 | $5,422 |
| 2013 | $4,959 |
| 2023 | $7,031 |
Contact Agent
Nearby Similar Homes
550 Shorely Drive, Barrington, Illinois 60010
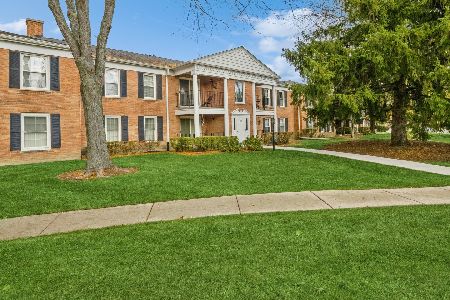
For Sale
$245,000
3 beds / 2.0 baths / 1,300 ft2
Condos/Townhomes / Built: 1971
50
150 Washington Street, Barrington, Illinois 60010
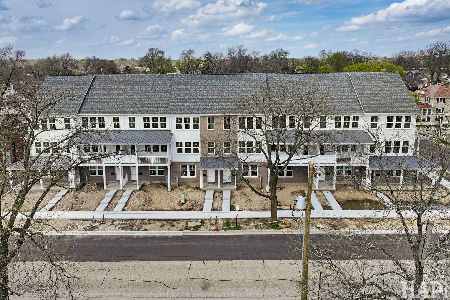
For Sale
$739,000
3 beds / 3.1 baths / 2,033 ft2
Condos/Townhomes / Built: 2026
212
120 Washington Street, Barrington, Illinois 60010
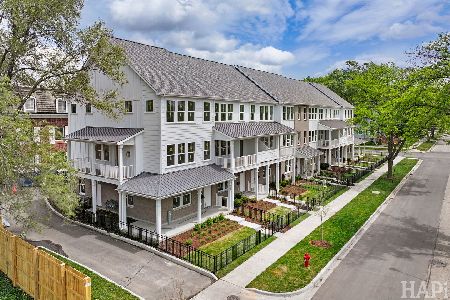
For Sale
$739,000
2 beds / 3.1 baths / 2,033 ft2
Condos/Townhomes / Built: 2026
103
520 Main Street, Barrington, Illinois 60010
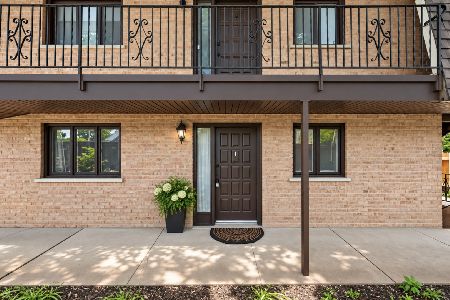
For Sale
$220,000
2 beds / 2.0 baths / 1,116 ft2
Condos/Townhomes / Built: 1971
3
Nearby Sold Comparables
543 Hough Street, Barrington, Illinois 60010

Sold
$282,500
2 beds / 2.0 baths / 1,556 ft2
Condos/Townhomes / Built: 2004
6111
543 Hough Street, Barrington, Illinois 60010
Sold
$279,900
2 beds / 2.0 baths / 1,860 ft2
Condos/Townhomes / Built: 2005
5647
543 Hough Street, Barrington, Illinois 60010
Sold
$285,000
2 beds / 2.0 baths / 1,860 ft2
Condos/Townhomes / Built: 2005
5534
543 Hough Street, Barrington, Illinois 60010
Sold
$225,000
2 beds / 2.0 baths / 1,597 ft2
Condos/Townhomes / Built: 2005
5323
543 Hough Street, Barrington, Illinois 60010
Sold
$225,000
2 beds / 2.0 baths / 1,725 ft2
Condos/Townhomes / Built: 2007
5378
543 Hough Street, Barrington, Illinois 60010
Sold
$299,900
2 beds / 2.0 baths / 1,860 ft2
Condos/Townhomes / Built: 2005
4968
Contact Agent
Listing Provided By
Coldwell Banker Residential Brokerage
