

543 Norman Drive, Cary, Illinois 60013
Subdivision > Franke
Sorry, we are updating photos, please update this page in 15 minutes
$227,500
|
Sold
|
|
| Status: | Closed |
| Sqft: | 1,229 |
| Cost/Sqft: | $185 |
| Beds: | 3 |
| Baths: | 2 |
| Year Built: | 1985 |
| Property Taxes: | $6,240 |
| Days On Market: | 2650 |
| Lot Size: | 0,21 |
Description
Don't miss this exceptional home in Cary! This spacious Tri-level features open floor plan, vaulted ceilings, wood floors on the main level, stainless steel appliances with a new range, 3 spacious bedrooms and a finished lower level that features a large family room, full bath and laundry room with laundry chute! You'll love the location that is close to everything and is within walking distance to the train. Have pets? Don't worry, the yard is fully fenced with lots of shade and a large patio for outdoor entertainment. Hurry before this one is gone!
Property Specifics
| Single Family | |
| — | |
| Tri-Level | |
| 1985 | |
| Partial | |
| Aluminum Siding, Vinyl Siding, Steel Siding | |
| Asphalt | |
| — | |
| No | |
| 0.21 |
| Mc Henry | |
| Franke | |
| 0 / Not Applicable | |
| None | |
| Public | |
| Public Sewer | |
| Central Air | |
| Natural Gas | |
| 10486033 | |
| 1913126012 |
Nearby Schools
| NAME: | DISTRICT: | DISTANCE: | |
|---|---|---|---|
|
Grade School
Briargate Elementary School |
26 | — | |
|
Middle School
Cary Junior High School |
26 | Not in DB | |
|
High School
Cary-grove Community High School |
155 | Not in DB | |
Property History
| DATE: | EVENT: | PRICE: | SOURCE: |
|---|---|---|---|
| 30 Jan, 2020 | Sold | $227,500 | MRED MLS |
| 20 Dec, 2019 | Under contract | $227,900 | MRED MLS |
| — | Last price change | $230,000 | MRED MLS |
| 15 Aug, 2019 | Listed for sale | $230,000 | MRED MLS |
| 22 May, 2026 | Sold | $386,000 | MRED MLS |
| 19 Apr, 2026 | Under contract | $375,000 | MRED MLS |
| 14 Apr, 2026 | Listed for sale | $375,000 | MRED MLS |
Sorry, we are updating photos, please update this page in 15 minutes
Room Specifics
All Bedroom Info:
Total Bedrooms: 3
Bedrooms Above Ground: 3
Bedrooms Below Ground: 0
Total Bedrooms: 3
Bedrooms Above Ground: 3
Bedrooms Below Ground: 0
Second Bedroom Info:
Dimensions: —
Location: —Dimensions: —
Floor Type: Carpet
Third Bedroom Info:
Dimensions: —
Location: —Dimensions: —
Floor Type: Carpet
Bathroom Info:
Full Bathrooms: 2
Partial Bathrooms: 0Full Bathrooms: 2
Bathroom Amenities: —
Bathroom in Basement: 1
Dining Room Info:
Dimensions: —
Location: —Dimensions: —
Floor Type: Hardwood
Kitchen Info:
Dimensions: —
Location: —Dimensions: —
Floor Type: Hardwood
Living Room Info:
Dimensions: —
Location: —Dimensions: —
Floor Type: Hardwood
Family Room Info:
Dimensions: —
Location: —Dimensions: —
Floor Type: Carpet
Additional Rooms Info:
Rooms: No additional rooms
Basement: PartialRooms: No additional rooms
Other Specifics
| 2 | |
| Concrete Perimeter | |
| Garage | |
| — | |
| — | |
| — | |
| Patio | |
| Fenced Yard | |
| 70 X 132 | |
| — | |
| None | |
| — | |
| — | |
| Not in DB | |
| Sidewalks, Street Paved | |
| — | |
| — |
Tax History
| Year | Property Taxes |
|---|---|
| 2020 | $6,240 |
| 2026 | $7,233 |
Contact Agent
Nearby Similar Homes
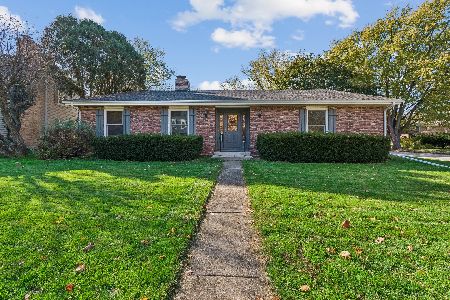
330 Park Avenue, Cary, Illinois 60013

For Sale
$425,000
5 beds / 1.1 baths / 3,500 ft2
Single Family / Built: 1907
125
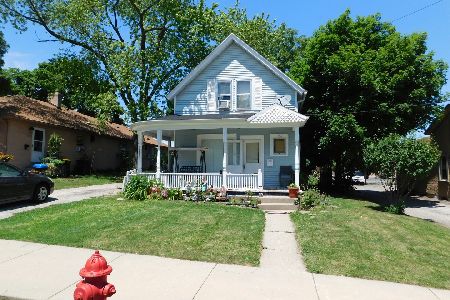
124 Cary Street, Cary, Illinois 60013
For Sale
$300,000
3 beds / 1.1 baths / 1,218 ft2
Single Family / Built: 1888
115
251 Perth Road, Cary, Illinois 60013

For Sale
$619,000
4 beds / 3.1 baths / 3,855 ft2
Single Family / Built: 1991
61
Nearby Sold Comparables
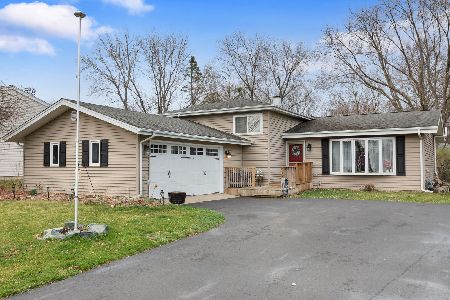
537 Norman Drive, Cary, Illinois 60013

Sold
$164,900
3 beds / 2.0 baths / 1,714 ft2
Single Family / Built: 1986
4767

544 Arthur Drive, Cary, Illinois 60013

Sold
$325,000
3 beds / 2.0 baths / 1,342 ft2
Single Family / Built: 1978
606
Contact Agent
Listing Provided By
Keller Williams Success Realty
