

543 Oakhill Road, Elgin, Illinois 60120
Sorry, we are updating photos, please update this page in 15 minutes
$190,000
|
Sold
|
|
| Status: | Closed |
| Sqft: | 2,148 |
| Cost/Sqft: | $98 |
| Beds: | 5 |
| Baths: | 3 |
| Year Built: | 1959 |
| Property Taxes: | $6,274 |
| Days On Market: | 5718 |
| Lot Size: | 0,00 |
Description
H-U-G-E custom built one owner brick ranch! Quality construction w/stone fireplace between living rm & dining/family rm. tongue & groove ash paneling. Custom built ins, interior freshly painted throughout in '11. Full finished English bsmt, new carpeting in '09 and '11. New energy efficient GFA furnace in '04, new central air in '02. New water heater '05, new roof w/tear off '08. Beautiful wooded area near Trout Park
Property Specifics
| Single Family | |
| — | |
| Ranch | |
| 1959 | |
| Full, English | |
| Brick | |
| Asphalt | |
| — | |
| No | |
| 0 |
| Kane | |
| — | |
| 0 / Not Applicable | |
| None | |
| Public | |
| Public Sewer, Sewer-Storm | |
| Central Air | |
| Natural Gas, Forced Air | |
| 07747953 | |
| 0601455009 |
Nearby Schools
| NAME: | DISTRICT: | DISTANCE: | |
|---|---|---|---|
|
Grade School
Coleman Elementary School |
46 | — | |
|
Middle School
Larsen Middle School |
46 | Not in DB | |
|
High School
Elgin High School |
46 | Not in DB | |
Property History
| DATE: | EVENT: | PRICE: | SOURCE: |
|---|---|---|---|
| 3 Oct, 2011 | Sold | $190,000 | MRED MLS |
| 16 May, 2011 | Under contract | $209,900 | MRED MLS |
| 7 Mar, 2011 | Listed for sale | $209,900 | MRED MLS |
Sorry, we are updating photos, please update this page in 15 minutes
Room Specifics
All Bedroom Info:
Total Bedrooms: 5
Bedrooms Above Ground: 5
Bedrooms Below Ground: 0
Total Bedrooms: 5
Bedrooms Above Ground: 5
Bedrooms Below Ground: 0
Second Bedroom Info:
Dimensions: —
Location: —Dimensions: —
Floor Type: Carpet
Third Bedroom Info:
Dimensions: —
Location: —Dimensions: —
Floor Type: Carpet
Fourth Bedroom Info:
Dimensions: —
Location: —Dimensions: —
Floor Type: Carpet
Bathroom Info:
Full Bathrooms: 3
Partial Bathrooms: 0Full Bathrooms: 3
Bathroom Amenities: —
Bathroom in Basement: 1
Dining Room Info:
Dimensions: —
Location: —Dimensions: —
Floor Type: Carpet
Kitchen Info:
Dimensions: —
Location: —Dimensions: —
Floor Type: Vinyl
Features: Eating Area-Breakfast Bar, Galley
Living Room Info:
Dimensions: —
Location: —Dimensions: —
Floor Type: Carpet
Family Room Info:
Dimensions: —
Location: —Dimensions: —
Floor Type: Carpet
Additional Rooms Info:
Rooms: Bedroom 5, Den, Recreation Room
Basement: Full, EnglishRooms: Bedroom 5, Den, Recreation Room
Other Specifics
| 2 | |
| Concrete Perimeter | |
| Garage | |
| — | |
| — | |
| — | |
| Patio, Porch, Storms/Screens | |
| Corner Lot, Landscaped | |
| 106' X 142' | |
| Finished,Unfinished | |
| Full | |
| Bar-Wet, First Floor Bedroom, First Floor Full Bath | |
| Range, Dishwasher, Refrigerator, Freezer, Washer, Dryer, Disposal | |
| Not in DB | |
| Sidewalks, Street Lights, Street Paved | |
| — | |
| Double Sided, Wood Burning, Attached Fireplace Doors/Screen |
Tax History
| Year | Property Taxes |
|---|---|
| 2011 | $6,274 |
Contact Agent
Nearby Similar Homes
501 Glenwood Trail, Elgin, Illinois 60120
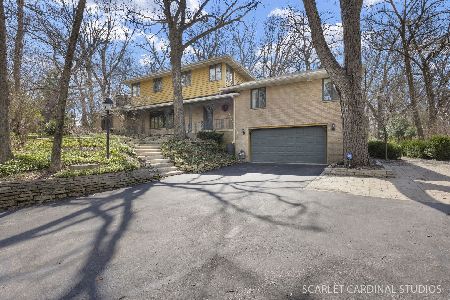
For Sale
$593,000
5 beds / 2.2 baths / 3,276 ft2
Single Family / Built: 1953
18
1401 Sherwood Avenue, Elgin, Illinois 60120
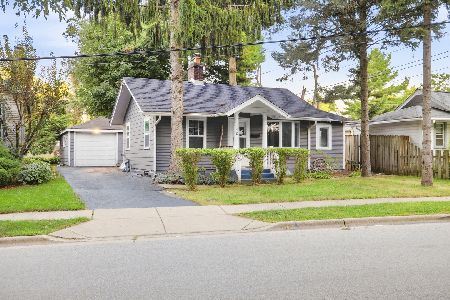
For Sale
$205,000
2 beds / 1.0 baths / 815 ft2
Single Family / Built: 1923
47
1130 Duncan Avenue, Elgin, Illinois 60120

For Sale
$380,000
3 beds / 2.1 baths / 2,800 ft2
Single Family / Built: 1950
68
673 Ludlow Avenue, Elgin, Illinois 60120

For Sale
$182,500
1 beds / 1.0 baths / 576 ft2
Single Family / Built: 1940
46
1020 Hill Avenue, Elgin, Illinois 60120

For Sale
$549,900
3 beds / 2.1 baths / 2,811 ft2
Single Family / Built: 1930
230
746 Parkway Avenue, Elgin, Illinois 60120
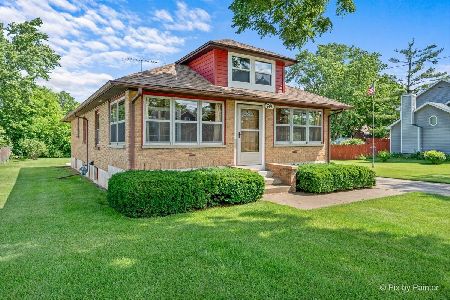
For Sale
$349,900
2 beds / 2.0 baths / 1,066 ft2
Single Family / Built: 1948
73
Nearby Sold Comparables
1212 Sherwood Avenue, Elgin, Illinois 60120

Sold
$52,000
3 beds / 2.0 baths / 1,598 ft2
Single Family / Built: 1950
5611
535 Oakhill Road, Elgin, Illinois 60120
Sold
$269,000
4 beds / 4.0 baths / 4,000 ft2
Single Family / Built: 1960
5979
535 Oakhill Road, Elgin, Illinois 60120

Sold
$529,000
4 beds / 4.0 baths / 4,300 ft2
Single Family / Built: 1960
927
1220 Sherwood Avenue, Elgin, Illinois 60120
Sold
$123,000
3 beds / 3.0 baths / 2,153 ft2
Single Family / Built: 1958
4859
1219 Morton Avenue, Elgin, Illinois 60120
Sold
$130,000
3 beds / 2.0 baths / 1,883 ft2
Single Family / Built: 1950
5770
1219 Morton Avenue, Elgin, Illinois 60120

Sold
$365,000
3 beds / 2.0 baths / 1,883 ft2
Single Family / Built: 1950
1630
Contact Agent
Listing Provided By
RE/MAX Horizon
