

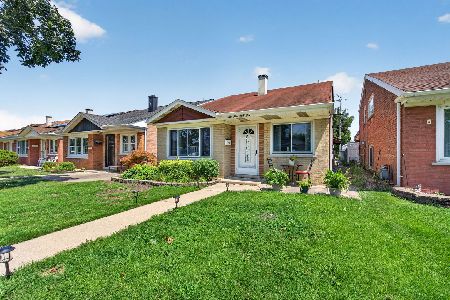
5431 63rd Place, Clearing, Chicago, Illinois 60638


$335,000
|
Sold
|
|
| Status: | Closed |
| Sqft: | 1,798 |
| Cost/Sqft: | $186 |
| Beds: | 3 |
| Baths: | 3 |
| Year Built: | 1908 |
| Property Taxes: | $3,715 |
| Days On Market: | 2063 |
| Lot Size: | 0,12 |
Description
Beautiful 2-Story 3 bedroom, 2.5 bath single family home in Clearing. Many updates and vintage features . Spacious living room and dining room with ceramic flooring throughout. Remodeled kitchen with white cabinetry, granite countertops & stainless steel appliances. Huge Master bedroom suite has two large closets. Renovated bathrooms .Office on 2nd level can be converted to a fourth bedroom. Full finished basement excellent for entertainment and work out area. Gorgeous full bath spa & large Jacuzzi. Plus, a dry bar included. Newer dual heating systems 3 years old , hot water tank 5 years old, sound proof windows and doors. Large rear deck (25x15) , privacy wood fence & brick paved patio. Detached 2.5 car garage. Close to shopping centers, schools, restaurants, transportation and I55 expressway. John Hancock College Prep High school and sport center opening in the fall.
Property Specifics
| Single Family | |
| — | |
| American 4-Sq. | |
| 1908 | |
| Full | |
| Brick, Frame | |
| Asphalt | |
| — | |
| No | |
| 0.12 |
| Cook | |
| — | |
| 0 / Not Applicable | |
| None | |
| Lake Michigan | |
| Public Sewer | |
| Central Air, Zoned | |
| Natural Gas, Forced Air | |
| 11012154 | |
| 19211070080000 |
Property History
| DATE: | EVENT: | PRICE: | SOURCE: |
|---|---|---|---|
| 19 May, 2021 | Sold | $335,000 | MRED MLS |
| 19 Mar, 2021 | Under contract | $334,800 | MRED MLS |
| 5 Mar, 2021 | Listed for sale | $334,800 | MRED MLS |


Room Specifics
Total Bedrooms: 3
Bedrooms Above Ground: 3
Bedrooms Below Ground: 0
Dimensions: —
Floor Type: Carpet
Dimensions: —
Floor Type: Carpet
Full Bathrooms: 3
Bathroom Amenities: Whirlpool, Separate Shower
Bathroom in Basement: 1
Dimensions: —
Floor Type: Ceramic Tile
Dimensions: —
Floor Type: Wood Laminate
Features: Eating Area-Table Space
Dimensions: —
Floor Type: Ceramic Tile
Rooms: Foyer, Office
Other Specifics
| 2 | |
| Concrete Perimeter | |
| Garage | |
| — | |
| — | |
| — | |
| Deck, Patio | |
| Fenced Yard | |
| 40 X 126 | |
| — | |
| None | |
| Bar-Dry | |
| Range, Dishwasher, Refrigerator, Bar Fridge, Washer, Dryer | |
| Not in DB | |
| Park, Curbs, Sidewalks, Street Lights, Street Paved | |
| — | |
| — |
Tax History
| Year | Property Taxes |
|---|---|
| 2021 | $3,715 |
Contact Agent
Nearby Similar Homes
Nearby Sold Comparables



Contact Agent
Listing Provided By
Keller Williams Preferred Realty
