

5436 Central Avenue, Western Springs, Illinois 60558
Sorry, we are updating photos, please update this page in 15 minutes
$352,500
|
Sold
|
|
| Status: | Closed |
| Sqft: | 1,316 |
| Cost/Sqft: | $277 |
| Beds: | 3 |
| Baths: | 2 |
| Year Built: | 1955 |
| Property Taxes: | $6,471 |
| Days On Market: | 4967 |
| Lot Size: | 0,00 |
Description
SUNNY 3 BEDROOM / 2 FULL BATH BRICK RANCH ON A CUL DE SAC IN DESIREABLE FOREST HILLS. CLOSE TO SCHOOLS AND PARKS. REHAB IN '04, SPACIOUS LIVING ROOM WITH GAS LOG FIREPLACE PLUS DINING ROOM, EAT IN KITCHEN, STAINLESS STEEL APPLIANCES, HUGE FINISHED BASEMENT, LOADS OF STORAGE, NICE FENCED YARD WITH PATIO, GOOD CONDITION, MOVE IN READY
Property Specifics
| Single Family | |
| — | |
| — | |
| 1955 | |
| Full | |
| Brick | |
| Asphalt | |
| — | |
| No | |
| — |
| Cook | |
| — | |
| 0 / Not Applicable | |
| None | |
| Public | |
| Public Sewer | |
| Central Air | |
| Natural Gas, Forced Air | |
| 08297889 | |
| 18074190280000 |
Nearby Schools
| NAME: | DISTRICT: | DISTANCE: | |
|---|---|---|---|
|
Grade School
Forest Hills Elementary School |
101 | — | |
|
Middle School
Mcclure Junior High School |
101 | Not in DB | |
|
High School
Lyons Twp High School |
204 | Not in DB | |
Property History
| DATE: | EVENT: | PRICE: | SOURCE: |
|---|---|---|---|
| 10 Jul, 2013 | Sold | $352,500 | MRED MLS |
| 26 Apr, 2013 | Under contract | $365,000 | MRED MLS |
| — | Last price change | $370,000 | MRED MLS |
| 22 Mar, 2013 | Listed for sale | $370,000 | MRED MLS |
Sorry, we are updating photos, please update this page in 15 minutes
Room Specifics
All Bedroom Info:
Total Bedrooms: 3
Bedrooms Above Ground: 3
Bedrooms Below Ground: 0
Total Bedrooms: 3
Bedrooms Above Ground: 3
Bedrooms Below Ground: 0
Second Bedroom Info:
Dimensions: —
Location: —Dimensions: —
Floor Type: Hardwood
Third Bedroom Info:
Dimensions: —
Location: —Dimensions: —
Floor Type: Hardwood
Bathroom Info:
Full Bathrooms: 2
Partial Bathrooms: 0Full Bathrooms: 2
Bathroom Amenities: —
Bathroom in Basement: 1
Dining Room Info:
Dimensions: —
Location: —Dimensions: —
Floor Type: Hardwood
Kitchen Info:
Dimensions: —
Location: —Dimensions: —
Floor Type: Hardwood
Features: Eating Area-Table Space
Laundry Room Info:
Dimensions: —
Location: —Dimensions: —
Floor Type: Vinyl
Living Room Info:
Dimensions: —
Location: —Dimensions: —
Floor Type: Hardwood
Family Room Info:
Dimensions: —
Location: —Dimensions: —
Floor Type: Carpet
Additional Rooms Info:
Rooms: No additional rooms
Basement: FullRooms: No additional rooms
Other Specifics
| 1 | |
| — | |
| Garage | |
| — | |
| — | |
| — | |
| — | |
| — | |
| 56X150 | |
| — | |
| None | |
| Hardwood Floors, First Floor Bedroom | |
| Range, Dishwasher, Refrigerator, Washer, Dryer | |
| Not in DB | |
| — | |
| — | |
| — |
Tax History
| Year | Property Taxes |
|---|---|
| 2013 | $6,471 |
Contact Agent
Nearby Similar Homes
5429 Lawn Avenue, Western Springs, Illinois 60558

For Sale
$3,349,000
5 beds / 6.1 baths / 7,909 ft2
Single Family / Built: 2026
46
5131 Fair Elms Avenue, Western Springs, Illinois 60558

For Sale
$899,000
4 beds / 2.0 baths / 3,114 ft2
Single Family / Built: 1952
14
5804 Ridgewood Drive, Western Springs, Illinois 60558
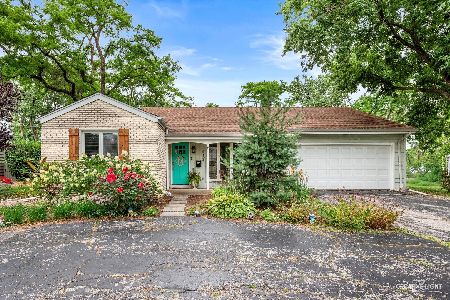
For Sale
$500,000
2 beds / 2.0 baths / 1,567 ft2
Single Family / Built: 1964
75
753 Wilson Lane, Hinsdale, Illinois 60521

For Sale
$2,499,000
5 beds / 6.2 baths / 6,774 ft2
Single Family / Built: 1998
20
Western Springs, Illinois 60558
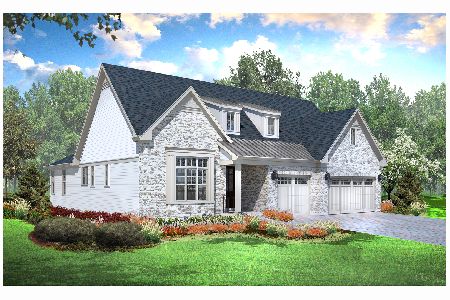
For Sale
$1,330,900
2 beds / 3.1 baths / 3,750 ft2
Single Family / Built: 2026
264
5907 Juniper Court, Western Springs, Illinois 60558
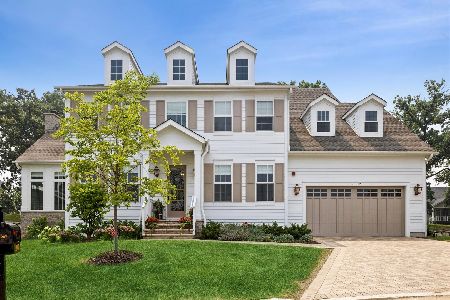
For Sale
$2,199,000
4 beds / 5.0 baths / 4,803 ft2
Single Family / Built: 2024
55
Nearby Sold Comparables
5432 Central Avenue, Western Springs, Illinois 60558
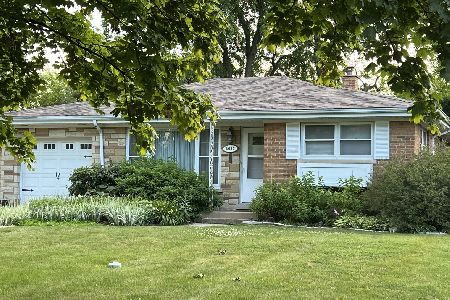
Sold
$420,000
3 beds / 2.0 baths / 1,172 ft2
Single Family / Built: 1956
909
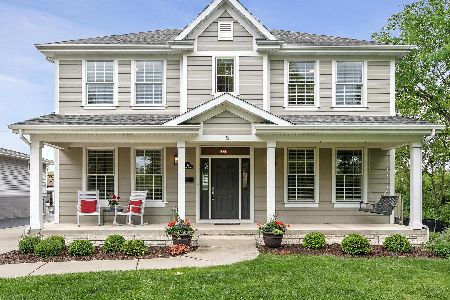
5429 Fair Elms Avenue, Western Springs, Illinois 60558

Sold
$869,000
4 beds / 3.1 baths / 3,200 ft2
Single Family / Built: 2017
3107
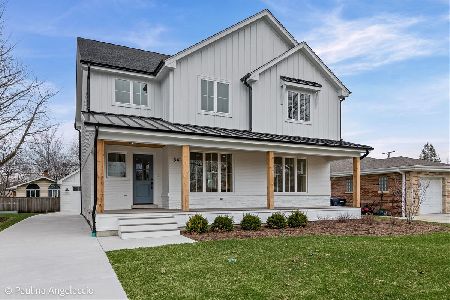

Contact Agent
Listing Provided By
Realty Executives Service
