

544 Austin Street, Downers Grove, Illinois 60515
Sorry, we are updating photos, please update this page in 15 minutes
$805,000
|
Sold
|
|
| Status: | Closed |
| Sqft: | 3,000 |
| Cost/Sqft: | $276 |
| Beds: | 4 |
| Baths: | 4 |
| Year Built: | 2008 |
| Property Taxes: | $12,771 |
| Days On Market: | 4568 |
| Lot Size: | 0,00 |
Description
Beautiful Bentley Builders home. Master BR suite features tray ceilings and luxury bath with whirlpool tub, separate shower. First floor has study/bedroom with a full bath. Pella windows, 2 panel doors, double crown moldings and hardwood floors, transom doorways, Jack & Jill bath, and private bath for the 4th are some of the outstanding features of this home. Convenient to train.
Property Specifics
| Single Family | |
| — | |
| — | |
| 2008 | |
| Full | |
| Cedar | |
| — | |
| — | |
| No | |
| — |
| Du Page | |
| — | |
| 0 / Not Applicable | |
| None | |
| Lake Michigan | |
| Public Sewer | |
| Central Air | |
| Natural Gas, Forced Air | |
| 08598123 | |
| 0908216049 |
Nearby Schools
| NAME: | DISTRICT: | DISTANCE: | |
|---|---|---|---|
|
Grade School
Lester Elementary School |
58 | — | |
|
Middle School
Herrick Middle School |
58 | Not in DB | |
|
High School
North High School |
99 | Not in DB | |
Property History
| DATE: | EVENT: | PRICE: | SOURCE: |
|---|---|---|---|
| 1 Jul, 2014 | Sold | $805,000 | MRED MLS |
| 14 May, 2014 | Under contract | $829,000 | MRED MLS |
| 28 Apr, 2014 | Listed for sale | $829,000 | MRED MLS |
Sorry, we are updating photos, please update this page in 15 minutes
Room Specifics
All Bedroom Info:
Total Bedrooms: 4
Bedrooms Above Ground: 4
Bedrooms Below Ground: 0
Total Bedrooms: 4
Bedrooms Above Ground: 4
Bedrooms Below Ground: 0
Second Bedroom Info:
Dimensions: —
Location: —Dimensions: —
Floor Type: Carpet
Third Bedroom Info:
Dimensions: —
Location: —Dimensions: —
Floor Type: Carpet
Fourth Bedroom Info:
Dimensions: —
Location: —Dimensions: —
Floor Type: Carpet
Bathroom Info:
Full Bathrooms: 4
Partial Bathrooms: 0Full Bathrooms: 4
Bathroom Amenities: Whirlpool, Separate Shower
Bathroom in Basement: 0
Dining Room Info:
Dimensions: —
Location: —Dimensions: —
Floor Type: Hardwood
Kitchen Info:
Dimensions: —
Location: —Dimensions: —
Floor Type: Hardwood
Features: Eating Area-Breakfast Bar, Eating Area-Table Space, Island, Pantry-Walk-in
Laundry Room Info:
Dimensions: —
Location: —Dimensions: —
Floor Type: Ceramic Tile
Living Room Info:
Dimensions: —
Location: —Dimensions: —
Floor Type: Hardwood
Family Room Info:
Dimensions: —
Location: —Dimensions: —
Floor Type: Hardwood
Additional Rooms Info:
Rooms: Breakfast Room, Study
Basement: FullRooms: Breakfast Room, Study
Other Specifics
| 3 | |
| — | |
| Garage | |
| — | |
| — | |
| — | |
| Patio, Storms/Screens | |
| — | |
| 75X132 | |
| — | |
| Full | |
| Hardwood Floors, First Floor Bedroom, First Floor Laundry, First Floor Full Bath | |
| Range, Microwave, Dishwasher, Refrigerator, Washer, Dryer | |
| Not in DB | |
| — | |
| — | |
| Gas Starter |
Tax History
| Year | Property Taxes |
|---|---|
| 2014 | $12,771 |
Contact Agent
Nearby Similar Homes
414 Austin Street, Downers Grove, Illinois 60515
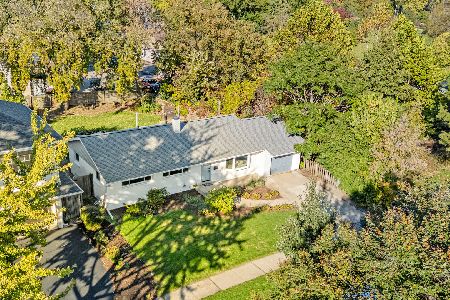
For Sale
$474,900
3 beds / 1.1 baths / 1,144 ft2
Single Family / Built: 1958
8
337 Sheldon Avenue, Downers Grove, Illinois 60515
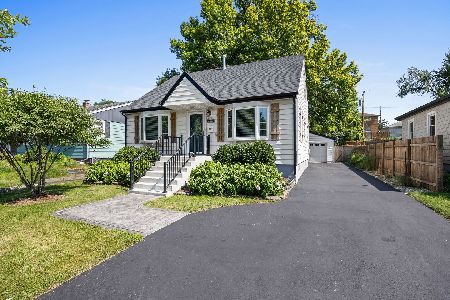
For Sale
$450,000
3 beds / 2.0 baths / 1,350 ft2
Single Family / Built: 1949
24
308 Sheldon Avenue, Downers Grove, Illinois 60515
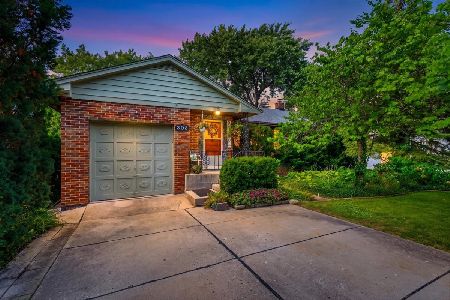
For Sale
$439,999
2 beds / 2.0 baths / 932 ft2
Single Family / Built: 1955
50
4544 Stanley Avenue, Downers Grove, Illinois 60515
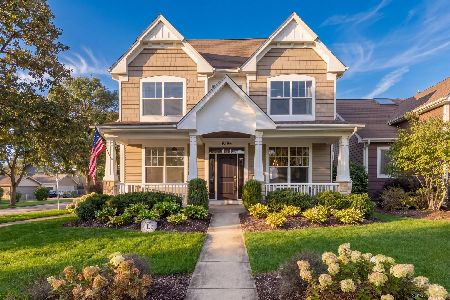
For Sale
$1,150,000
5 beds / 5.0 baths / 4,180 ft2
Single Family / Built: 2012
12
4551 Fairview Avenue, Downers Grove, Illinois 60515
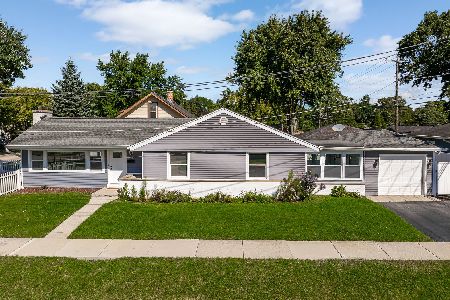
For Sale
$375,000
3 beds / 1.1 baths / 1,202 ft2
Single Family / Built: 1959
28
727 Grant Street, Downers Grove, Illinois 60515
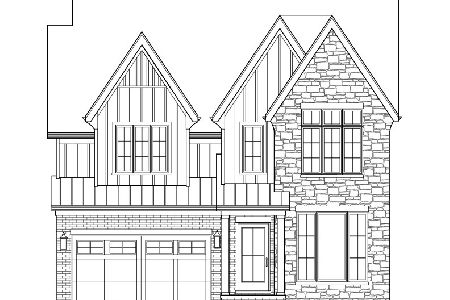
For Sale
$1,799,000
5 beds / 5.1 baths / 5,200 ft2
Single Family / Built: 2026
399
Nearby Sold Comparables
550 Austin Street, Downers Grove, Illinois 60515

Sold
$199,000
3 beds / 1.0 baths / 0 ft2
Single Family / Built: —
5238
554 Austin Avenue, Downers Grove, Illinois 60515
Sold
$289,900
3 beds / 2.0 baths / 0 ft2
Single Family / Built: —
7126
554 Austin Street, Downers Grove, Illinois 60515
Sold
$799,900
4 beds / 3.1 baths / 3,429 ft2
Single Family / Built: 2014
4551
527 Franklin Street, Downers Grove, Illinois 60515
Sold
$269,000
3 beds / 1.0 baths / 0 ft2
Single Family / Built: —
7024
527 Franklin Street, Downers Grove, Illinois 60515
Sold
$278,000
3 beds / 2.0 baths / 0 ft2
Single Family / Built: 1925
6226
529 Franklin St, Downers Grove, Illinois 60515
Sold
$324,900
4 beds / 2.0 baths / 0 ft2
Single Family / Built: —
7413
Contact Agent
Listing Provided By
Baird & Warner
