

544 Silverton Drive, Grayslake, Illinois 60030


$215,000
|
Sold
|
|
| Status: | Closed |
| Sqft: | 1,758 |
| Cost/Sqft: | $122 |
| Beds: | 3 |
| Baths: | 3 |
| Year Built: | 2017 |
| Property Taxes: | $8,773 |
| Days On Market: | 1928 |
| Lot Size: | 0,00 |
Description
Spectacular Townhome with all the right details for easy living. Open concept great room provides beautiful natural sunlight on the main level. Kitchen has more than enough counter space with 42inch cabinets, SS appliances (refrigerator and microwave new) and a large pantry. Dining room and living room all open together for the most delightful entrainment of friends and family. Darling patio is private and built to have some relaxation. While the Master bedroom is grand with an oversized bathroom that has a double vanity, garden tub and separate shower. Perfectly located with calming views to the open field where you can take in breathtaking sunsets and the sandhill cranes. Close to shopping, transportation, schools, parks and walking trails. It's a must see townhome!
Property Specifics
| Condos/Townhomes | |
| 2 | |
| — | |
| 2017 | |
| None | |
| Aluminum Siding, Brick | |
| Asphalt | |
| — | |
| No | |
| — |
| Lake | |
| — | |
| 196 / Monthly | |
| Insurance, Exterior Maintenance, Lawn Care, Snow Removal | |
| Public | |
| Public Sewer | |
| Central Air | |
| Natural Gas | |
| 11163095 | |
| 06344050760000 |
Nearby Schools
| NAME: | DISTRICT: | DISTANCE: | |
|---|---|---|---|
|
Grade School
Frederick School |
46 | — | |
|
Middle School
Grayslake Middle School |
46 | Not in DB | |
|
High School
Grayslake Central High School |
127 | Not in DB | |
Property History
| DATE: | EVENT: | PRICE: | SOURCE: |
|---|---|---|---|
| 1 Oct, 2021 | Sold | $215,000 | MRED MLS |
| 28 Jul, 2021 | Under contract | $215,000 | MRED MLS |
| 21 Jul, 2021 | Listed for sale | $215,000 | MRED MLS |
| 31 Dec, 2025 | Listed for sale | $0 | MRED MLS |


Room Specifics
Total Bedrooms: 3
Bedrooms Above Ground: 3
Bedrooms Below Ground: 0
Dimensions: —
Floor Type: Carpet
Dimensions: —
Floor Type: Carpet
Full Bathrooms: 3
Bathroom Amenities: Separate Shower, Double Sink, Garden Tub, Soaking Tub
Bathroom in Basement: 0
Dimensions: —
Floor Type: Carpet
Dimensions: —
Floor Type: Other
Features: Pantry-Closet
Dimensions: —
Floor Type: Other
Dimensions: —
Floor Type: Carpet
Rooms: Foyer
Other Specifics
| 2 | |
| — | |
| Garage | |
| — | |
| — | |
| — | |
| Storms/Screens | |
| Landscaped, Backs to Public GRND | |
| 1464 | |
| — | |
| Full | |
| Second Floor Laundry, Built-in Features, Open Floorplan, Some Carpeting, Drapes/Blinds | |
| Range, Microwave, Dishwasher, Refrigerator, Washer, Dryer, Disposal, Stainless Steel Appliance(s) | |
| Not in DB | |
| — | |
| Park | |
| — |
Tax History
| Year | Property Taxes |
|---|---|
| 2021 | $8,773 |
Contact Agent
Nearby Similar Homes
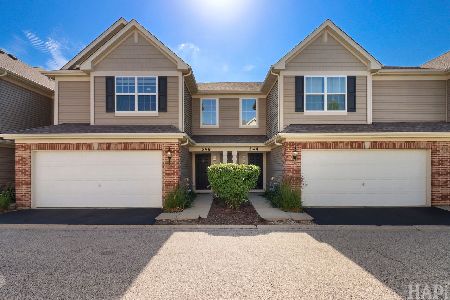
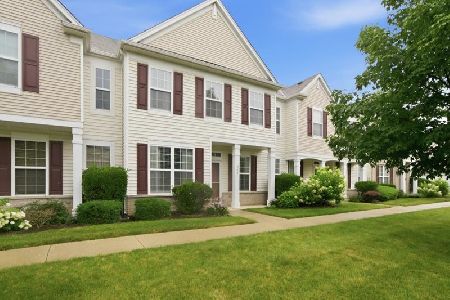
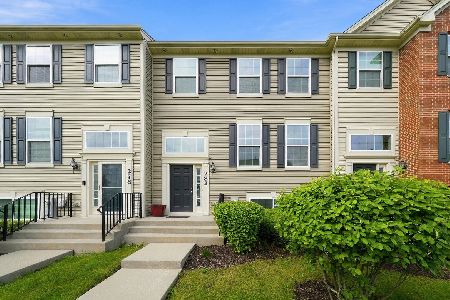
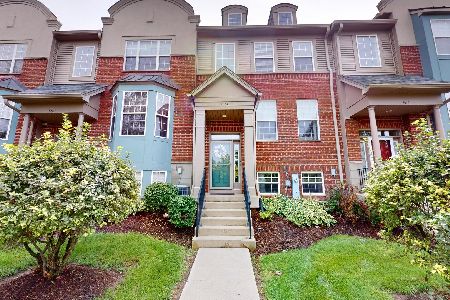
Nearby Sold Comparables



Contact Agent
Listing Provided By
Berkshire Hathaway HomeServices Starck Real Estate
