

5441 Sinatra Lane, Hanover Park, Illinois 60133
Subdivision > The Trend
Sorry, we are updating photos, please update this page in 15 minutes
$218,000
|
Sold
|
|
| Status: | Closed |
| Sqft: | 1,464 |
| Cost/Sqft: | $149 |
| Beds: | 3 |
| Baths: | 2 |
| Year Built: | 1975 |
| Property Taxes: | $5,367 |
| Days On Market: | 3090 |
| Lot Size: | 0,20 |
Description
Move right in! This updated ranch on quiet cul-de-sac ready for new owners! Spacious and bright living room welcomes you home. Eat-in kitchen with new hardwood floors, granite counter tops, new fridge & dishwasher, center island with breakfast bar and an abundance of cabinetry! Opening to eating area offers perfect space for entertaining! Master suite boasts huge walk-in closet with custom shelving and private bath with tile shower! 2 additional bedrooms plus renovated hall bath offer plenty of space for your family! Other upgrades include Furnace 2016, Hot Water Tank 2017 & AC 2015! End lot with private get away fenced backyard. Don't miss out!
Property Specifics
| Single Family | |
| — | |
| Ranch | |
| 1975 | |
| None | |
| Vinyl Siding | |
| Asphalt | |
| CORONADO | |
| No | |
| 0.2 |
| Du Page | |
| The Trend | |
| 184 / Annual | |
| Insurance, Clubhouse, Snow Removal | |
| Public | |
| Public Sewer | |
| Central Air | |
| Natural Gas, Forced Air | |
| 09952571 | |
| 0112104001 |
Nearby Schools
| NAME: | DISTRICT: | DISTANCE: | |
|---|---|---|---|
|
Grade School
Horizon Elementary School |
46 | — | |
|
Middle School
Tefft Middle School |
46 | Not in DB | |
|
High School
Bartlett High School |
46 | Not in DB | |
Property History
| DATE: | EVENT: | PRICE: | SOURCE: |
|---|---|---|---|
| 11 Jul, 2018 | Sold | $218,000 | MRED MLS |
| 21 May, 2018 | Under contract | $218,000 | MRED MLS |
| 16 May, 2018 | Listed for sale | $218,000 | MRED MLS |
Sorry, we are updating photos, please update this page in 15 minutes
Room Specifics
All Bedroom Info:
Total Bedrooms: 3
Bedrooms Above Ground: 3
Bedrooms Below Ground: 0
Total Bedrooms: 3
Bedrooms Above Ground: 3
Bedrooms Below Ground: 0
Second Bedroom Info:
Dimensions: —
Location: —Dimensions: —
Floor Type: Carpet
Third Bedroom Info:
Dimensions: —
Location: —Dimensions: —
Floor Type: Carpet
Bathroom Info:
Full Bathrooms: 2
Partial Bathrooms: 0Full Bathrooms: 2
Bathroom Amenities: —
Bathroom in Basement: 0
Kitchen Info:
Dimensions: —
Location: —Dimensions: —
Floor Type: Hardwood
Features: Eating Area-Breakfast Bar, Eating Area-Table Space, Island
Living Room Info:
Dimensions: —
Location: —Dimensions: —
Floor Type: Hardwood
Additional Rooms Info:
Rooms: No additional rooms
Basement: NoneRooms: No additional rooms
Other Specifics
| 2 | |
| Concrete Perimeter | |
| Garage | |
| — | |
| — | |
| — | |
| Patio, Storms/Screens | |
| Fenced Yard | |
| 8931 SQ FT | |
| Unfinished | |
| Full | |
| First Floor Bedroom, First Floor Full Bath | |
| Range, Microwave, Dishwasher, Refrigerator, Washer, Dryer, Disposal | |
| Not in DB | |
| Sidewalks, Street Lights, Street Paved | |
| — | |
| — |
Tax History
| Year | Property Taxes |
|---|---|
| 2018 | $5,367 |
Contact Agent
Nearby Similar Homes
575 Adare Road, Bartlett, Illinois 60103
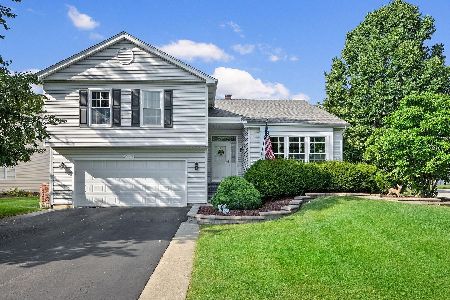
For Sale
$499,900
4 beds / 2.1 baths / 2,878 ft2
Single Family / Built: 1991
54
556 Foxford Road, Bartlett, Illinois 60103
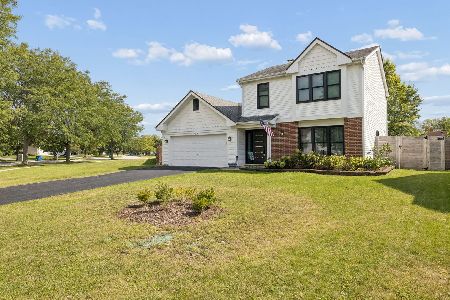
For Sale
$415,000
3 beds / 2.1 baths / 1,637 ft2
Single Family / Built: 1991
4
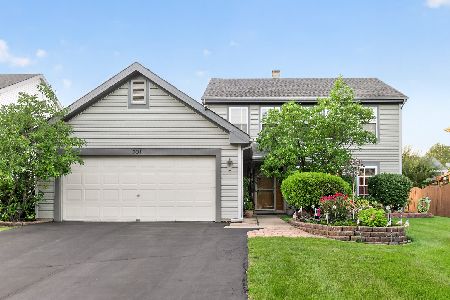
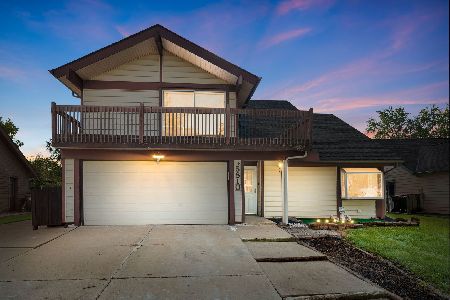
Nearby Sold Comparables
2179 Newport Circle, Hanover Park, Illinois 60133

Sold
$200,000
3 beds / 2.0 baths / 2,000 ft2
Single Family / Built: 1991
4573
5433 Sinatra Lane, Hanover Park, Illinois 60133
Sold
$129,900
3 beds / 2.0 baths / 1,445 ft2
Single Family / Built: 1992
5106
5425 Sinatra Lane, Hanover Park, Illinois 60133
Sold
$174,900
4 beds / 2.0 baths / 0 ft2
Single Family / Built: —
6530
5425 Sinatra Lane, Hanover Park, Illinois 60133

Sold
$265,000
4 beds / 2.0 baths / 1,500 ft2
Single Family / Built: 1974
2256

Contact Agent
Listing Provided By
RE/MAX Suburban
