

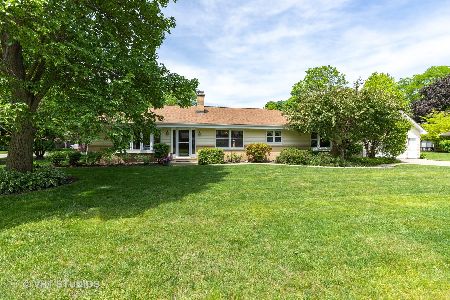
545 Carter Street, Libertyville, Illinois 60048
Sorry, we are updating photos, please update this page in 15 minutes
$427,500
|
Sold
|
|
| Status: | Closed |
| Sqft: | 0 |
| Cost/Sqft: | — |
| Beds: | 4 |
| Baths: | 3 |
| Year Built: | 1962 |
| Property Taxes: | $8,758 |
| Days On Market: | 6450 |
| Lot Size: | 0,00 |
Description
Don't drive by... it's LARGER THAN IT LOOKS!!! Brick ranch in the Highlands. All hrwd fls thruout, new gourmet kit w/ Viking Range Granite C-tops etc. Large LR features FP w/cstm mantle. New HVAC! Full fin. bsmt w/wet bar, bedroom-bath, new carpet, 2nd kitchen, & giant Rec Room. X-lg fenced yard, fruit trees & garden. Fresh paint, new trim. Close to Rockland, Highland, & LHS schools! BRING OFFERS!
Property Specifics
| Single Family | |
| — | |
| Ranch | |
| 1962 | |
| Full | |
| Brick | |
| Asphalt | |
| CUSTOM | |
| No | |
| — |
| Lake | |
| — | |
| 0 / Not Applicable | |
| None | |
| Lake Michigan | |
| Public Sewer | |
| Central Air | |
| Natural Gas, Steam | |
| 07146473 | |
| 11202190030000 |
Nearby Schools
| NAME: | DISTRICT: | DISTANCE: | |
|---|---|---|---|
|
Grade School
Rockland Elementary School |
70 | — | |
|
Middle School
Highland Middle School |
70 | Not in DB | |
|
High School
Libertyville High School |
128 | Not in DB | |
Property History
| DATE: | EVENT: | PRICE: | SOURCE: |
|---|---|---|---|
| 30 Jul, 2009 | Sold | $427,500 | MRED MLS |
| 3 Jul, 2009 | Under contract | $450,000 | MRED MLS |
| — | Last price change | $489,000 | MRED MLS |
| 27 Feb, 2009 | Listed for sale | $489,000 | MRED MLS |
Sorry, we are updating photos, please update this page in 15 minutes
Room Specifics
All Bedroom Info:
Total Bedrooms: 5
Bedrooms Above Ground: 4
Bedrooms Below Ground: 1
Total Bedrooms: 5
Bedrooms Above Ground: 4
Bedrooms Below Ground: 1
Second Bedroom Info:
Dimensions: —
Location: —Dimensions: —
Floor Type: Hardwood
Third Bedroom Info:
Dimensions: —
Location: —Dimensions: —
Floor Type: Hardwood
Fourth Bedroom Info:
Dimensions: —
Location: —Dimensions: —
Floor Type: Hardwood
Bathroom Info:
Full Bathrooms: 3
Partial Bathrooms: 1Full Bathrooms: 3
Bathroom Amenities: —
Bathroom in Basement: 1
Dining Room Info:
Dimensions: —
Location: —Dimensions: —
Floor Type: Hardwood
Kitchen Info:
Dimensions: —
Location: —Dimensions: —
Floor Type: Hardwood
Living Room Info:
Dimensions: —
Location: —Dimensions: —
Floor Type: Hardwood
Family Room Info:
Dimensions: —
Location: —Dimensions: —
Floor Type: Carpet
Additional Rooms Info:
Rooms: Kitchen, Bedroom 5, Exercise Room, Maid Room
Basement: FullRooms: Kitchen, Bedroom 5, Exercise Room, Maid Room
Other Specifics
| 2 | |
| Concrete Perimeter | |
| Garage | |
| — | |
| — | |
| — | |
| — | |
| Fenced Yard | |
| 111X137X75X130 | |
| Full | |
| None | |
| Bar-Wet, First Floor Bedroom, In-Law Arrangement | |
| Range, Dishwasher, Bar Fridge | |
| Not in DB | |
| Sidewalks | |
| — | |
| — |
Tax History
| Year | Property Taxes |
|---|---|
| 2009 | $8,758 |
Contact Agent
Nearby Similar Homes
422 Ames Street, Libertyville, Illinois 60048

For Sale
$1,799,000
4 beds / 2.1 baths / 3,538 ft2
Single Family / Built: 2026
175
713 Dawes Street, Libertyville, Illinois 60048

For Sale
$770,000
5 beds / 2.1 baths / 2,592 ft2
Single Family / Built: 1972
13

512 Oak Street, Libertyville, Illinois 60048

For Sale
$1,200,000
4 beds / 4.1 baths / 3,190 ft2
Single Family / Built: 2007
5

Nearby Sold Comparables
535 Carter Street, Libertyville, Illinois 60048

Sold
$350,000
3 beds / 1.1 baths / 1,354 ft2
Single Family / Built: 1954
7203
535 Carter, Libertyville, Illinois 60048
Sold
$365,000
3 beds / 2.1 baths / 0 ft2
Single Family / Built: 1962
6713
535 Carter Street, Libertyville, Illinois 60048
Sold
$499,000
3 beds / 3.0 baths / 2,002 ft2
Single Family / Built: 1962
4347
624 Austin Avenue, Libertyville, Illinois 60048
Sold
$359,000
3 beds / 2.0 baths / 1,509 ft2
Single Family / Built: 1955
2333


Contact Agent
Listing Provided By
Baird & Warner
