

546 Fern Avenue, Elmhurst, Illinois 60126
Sorry, we are updating photos, please update this page in 15 minutes
$1,100,000
|
Sold
|
|
| Status: | Closed |
| Sqft: | 6,650 |
| Cost/Sqft: | $177 |
| Beds: | 5 |
| Baths: | 5 |
| Year Built: | 2008 |
| Property Taxes: | $0 |
| Days On Market: | 6424 |
| Lot Size: | 0,00 |
Description
NEW CONSTRUCTION BY BLACKWATER DEVELOPMENT. , REPLETE WITH DRAMATIC 10 FT. CEILINGS ON 1ST FLOOR, 9 FT. CEILINGS ON 2ND FLOOR, WITH EXTRAORDINARY INTERIOR WOOD TRIM PACKAGE. DRAMATIC CURVED WINDOW WALL IN FR AND MBR. 5 LARGE BEDROOMS PLUS 1ST FLR DEN FINISHED BASEMENT W/FIREPLACE/BATH, BAR &.BEDROOM. ALL EXPANSIVE ROOMS! OVERSIZED ALMOST 3 CAR GARAGE! RARE LARGE DEEP LOT STEPS FROM PRAIRIE PATH AND ELEM. SCHOOL.
Property Specifics
| Single Family | |
| — | |
| Traditional | |
| 2008 | |
| Full | |
| Brick, Stone | |
| Asphalt | |
| — | |
| No | |
| — |
| Du Page | |
| — | |
| 0 / Not Applicable | |
| None | |
| Lake Michigan | |
| Public Sewer | |
| Central Air | |
| Natural Gas, Forced Air | |
| 07187867 | |
| 0612403012 |
Nearby Schools
| NAME: | DISTRICT: | DISTANCE: | |
|---|---|---|---|
|
Grade School
Jefferson Elementary School |
205 | — | |
|
Middle School
Bryan Middle School |
205 | Not in DB | |
|
High School
York Community High School |
205 | Not in DB | |
Property History
| DATE: | EVENT: | PRICE: | SOURCE: |
|---|---|---|---|
| 16 Apr, 2010 | Sold | $1,100,000 | MRED MLS |
| 26 Jan, 2010 | Under contract | $1,174,000 | MRED MLS |
| — | Last price change | $1,229,000 | MRED MLS |
| 14 Apr, 2009 | Listed for sale | $1,325,000 | MRED MLS |
Sorry, we are updating photos, please update this page in 15 minutes
Room Specifics
All Bedroom Info:
Total Bedrooms: 5
Bedrooms Above Ground: 5
Bedrooms Below Ground: 0
Total Bedrooms: 5
Bedrooms Above Ground: 5
Bedrooms Below Ground: 0
Second Bedroom Info:
Dimensions: —
Location: —Dimensions: —
Floor Type: Carpet
Third Bedroom Info:
Dimensions: —
Location: —Dimensions: —
Floor Type: Carpet
Fourth Bedroom Info:
Dimensions: —
Location: —Dimensions: —
Floor Type: Carpet
Bathroom Info:
Full Bathrooms: 5
Partial Bathrooms: 1Full Bathrooms: 5
Bathroom Amenities: Whirlpool, Separate Shower, Double Sink
Bathroom in Basement: 1
Dining Room Info:
Dimensions: —
Location: —Dimensions: —
Floor Type: Hardwood
Kitchen Info:
Dimensions: —
Location: —Dimensions: —
Floor Type: Hardwood
Features: Eating Area-Breakfast Bar, Eating Area-Table Space, Pantry-Walk-in
Laundry Room Info:
Dimensions: —
Location: —Dimensions: —
Floor Type: Ceramic Tile
Living Room Info:
Dimensions: —
Location: —Dimensions: —
Floor Type: Hardwood
Family Room Info:
Dimensions: —
Location: —Dimensions: —
Floor Type: Hardwood
Additional Rooms Info:
Rooms: Bedroom 5, Breakfast Room, Mud Room, Office
Basement: FullRooms: Bedroom 5, Breakfast Room, Mud Room, Office
Other Specifics
| 2 | |
| Concrete Perimeter | |
| Garage | |
| — | |
| — | |
| — | |
| Patio | |
| — | |
| 60X160 | |
| — | |
| Full | |
| — | |
| Double Oven, Range, Microwave, Dishwasher, Refrigerator, Bar Fridge, Disposal | |
| Not in DB | |
| Sidewalks, Street Lights, Street Paved | |
| — | |
| — |
Tax History
| Year | Property Taxes |
|---|
Contact Agent
Nearby Similar Homes
607 Cedar Avenue, Elmhurst, Illinois 60126
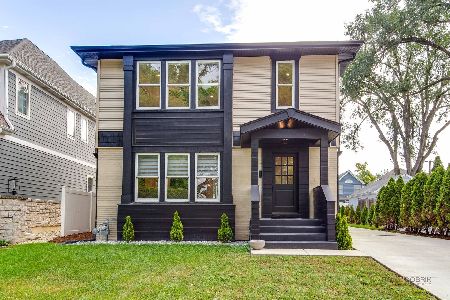
For Sale
$1,094,000
4 beds / 3.0 baths / 3,330 ft2
Single Family / Built: 1951
58
515 Parkview Avenue, Elmhurst, Illinois 60126
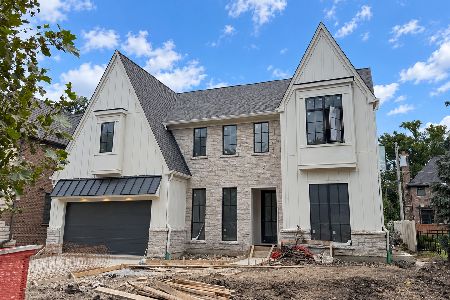
For Sale
$2,200,000
4 beds / 5.1 baths / 3,750 ft2
Single Family / Built: 2026
58
441 South Street, Elmhurst, Illinois 60126
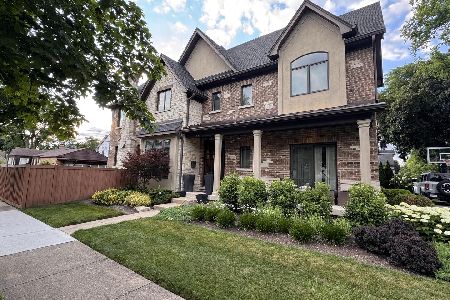
For Sale
$1,695,000
5 beds / 4.1 baths / 5,112 ft2
Single Family / Built: 2009
134
302 Wilson Street, Elmhurst, Illinois 60126

For Sale
$1,599,900
5 beds / 5.1 baths / 4,482 ft2
Single Family / Built: 2007
66
253 Wilson Street, Elmhurst, Illinois 60126

For Sale
$1,659,000
4 beds / 5.0 baths / 3,885 ft2
Single Family / Built: 2008
31
224 May Street, Elmhurst, Illinois 60126
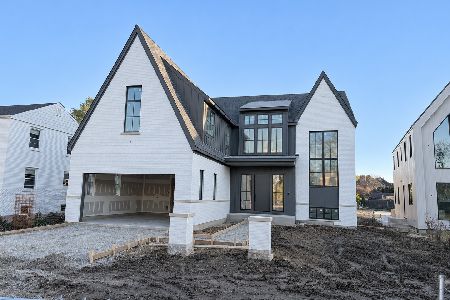
For Sale
$3,350,000
4 beds / 5.1 baths / 4,244 ft2
Single Family / Built: 2026
4
Nearby Sold Comparables
552 Fern Avenue, Elmhurst, Illinois 60126

Sold
$600,000
3 beds / 2.0 baths / 1,892 ft2
Single Family / Built: 1984
1336
552 Fern Avenue, Elmhurst, Illinois 60126

Sold
$1,265,900
3 beds / 3.0 baths / 1,892 ft2
Single Family / Built: 1984
905
558 Fern, Elmhurst, Illinois 60126

Sold
$869,900
4 beds / 4.1 baths / 3,714 ft2
Single Family / Built: 1998
7080
565 Linden Avenue, Elmhurst, Illinois 60126
Sold
$899,900
4 beds / 4.1 baths / 3,700 ft2
Single Family / Built: 2012
5142
561 Fern Avenue, Elmhurst, Illinois 60126
Sold
$1,199,900
4 beds / 4.1 baths / 3,669 ft2
Single Family / Built: 2019
2508
Contact Agent
Listing Provided By
Berkshire Hathaway HomeServices Prairie Path REALT
