

546 Lincoln, Roselle, Illinois 60172
Subdivision > Heathergreen
Sorry, we are updating photos, please update this page in 15 minutes
$340,000
|
Sold
|
|
| Status: | Closed |
| Sqft: | 0 |
| Cost/Sqft: | — |
| Beds: | 3 |
| Baths: | 3 |
| Year Built: | 1988 |
| Property Taxes: | $5,480 |
| Days On Market: | 6723 |
| Lot Size: | 0,00 |
Description
Absolutely beautiful home! Quality remodeling and decorating finishes. All new kitch with granite counters, ss appliance pkg, bay window overlooking private back yard. Hardwood floors, new stairs, doors, railings. Marble&stone baths. Completed with all rooms profesionaly painted in designer colors. Rough iron stylish light fixtures. Customized landscaping, big brick pavers patio, hot tub. Bring Your family! Enjoy!
Property Specifics
| Single Family | |
| — | |
| — | |
| 1988 | |
| Full | |
| Brick, Cedar | |
| Asphalt | |
| — | |
| No | |
| — |
| Cook | |
| Heathergreen | |
| 0 / Not Applicable | |
| None | |
| Public | |
| Public Sewer | |
| Central Air | |
| Natural Gas | |
| 06910137 | |
| 07343190300000 |
Nearby Schools
| NAME: | DISTRICT: | DISTANCE: | |
|---|---|---|---|
|
Grade School
Edwin Aldrin Elementary School |
54 | — | |
|
Middle School
Robert Frost Junior High School |
54 | Not in DB | |
|
High School
J B Conant High School |
211 | Not in DB | |
Property History
| DATE: | EVENT: | PRICE: | SOURCE: |
|---|---|---|---|
| 14 Nov, 2008 | Sold | $340,000 | MRED MLS |
| 10 Oct, 2008 | Under contract | $369,900 | MRED MLS |
| — | Last price change | $379,900 | MRED MLS |
| 28 May, 2008 | Listed for sale | $395,000 | MRED MLS |
Sorry, we are updating photos, please update this page in 15 minutes
Room Specifics
All Bedroom Info:
Total Bedrooms: 3
Bedrooms Above Ground: 3
Bedrooms Below Ground: 0
Total Bedrooms: 3
Bedrooms Above Ground: 3
Bedrooms Below Ground: 0
Second Bedroom Info:
Dimensions: —
Location: —Dimensions: —
Floor Type: Hardwood
Third Bedroom Info:
Dimensions: —
Location: —Dimensions: —
Floor Type: Hardwood
Bathroom Info:
Full Bathrooms: 3
Partial Bathrooms: 1Full Bathrooms: 3
Bathroom Amenities: —
Bathroom in Basement: 0
Dining Room Info:
Dimensions: —
Location: —Dimensions: —
Floor Type: Hardwood
Kitchen Info:
Dimensions: —
Location: —Dimensions: —
Floor Type: Other
Features: Eating Area-Table Space
Living Room Info:
Dimensions: —
Location: —Dimensions: —
Floor Type: Hardwood
Family Room Info:
Dimensions: —
Location: —Dimensions: —
Floor Type: Ceramic Tile
Additional Rooms Info:
Rooms: Den, Foyer, Office
Basement: FullRooms: Den, Foyer, Office
Other Specifics
| 2 | |
| Concrete Perimeter | |
| Garage | |
| — | |
| — | |
| — | |
| Patio, Hot Tub | |
| Landscaped | |
| 64X132 | |
| — | |
| Full | |
| Hot Tub | |
| Range, Microwave, Dishwasher, Refrigerator, Washer, Dryer, Disposal | |
| Not in DB | |
| — | |
| — | |
| Wood Burning, Gas Log |
Tax History
| Year | Property Taxes |
|---|---|
| 2008 | $5,480 |
Contact Agent
Nearby Similar Homes
1775 Illinois Street, Roselle, Illinois 60172

For Sale
$749,900
4 beds / 2.2 baths / 3,455 ft2
Single Family / Built: 1999
44
1685 Marion Street, Roselle, Illinois 60172
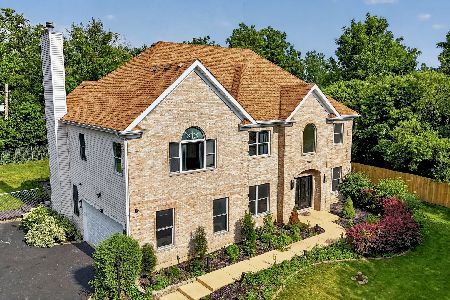
For Sale
$1,299,000
5 beds / 2.2 baths / 3,627 ft2
Single Family / Built: 2005
19
24 Devon Avenue, Roselle, Illinois 60172
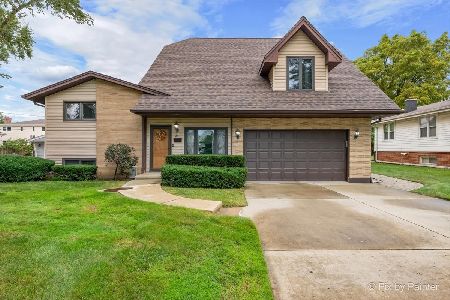
For Sale
$548,800
4 beds / 3.0 baths / 2,950 ft2
Single Family / Built: 1960
35
1613 Marion Street, Roselle, Illinois 60172
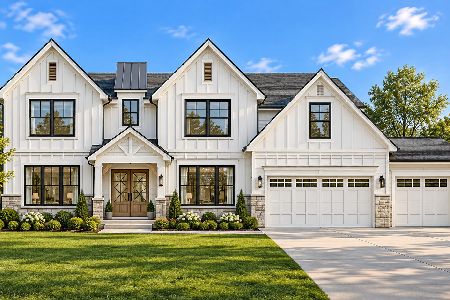
For Sale
$1,499,000
6 beds / 4.1 baths / 4,358 ft2
Single Family / Built: 2027
14
101 Marion Street, Roselle, Illinois 60172
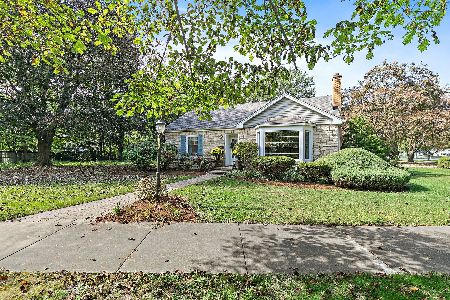
For Sale
$459,900
2 beds / 2.0 baths / 1,782 ft2
Single Family / Built: 1948
9
72 Irving Park Road, Roselle, Illinois 60172
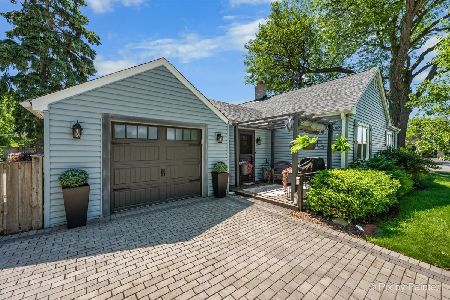
For Sale
$399,900
3 beds / 1.1 baths / 1,810 ft2
Single Family / Built: 1948
40
Nearby Sold Comparables
550 Lincoln Street, Roselle, Illinois 60172

Sold
$409,900
4 beds / 2.1 baths / 2,635 ft2
Single Family / Built: 1987
2822
533 Seward Street, Roselle, Illinois 60172
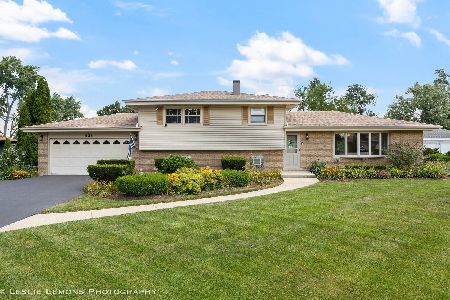
Sold
$459,900
3 beds / 2.0 baths / 1,350 ft2
Single Family / Built: 1966
403
541 Seward Street, Roselle, Illinois 60172
Sold
$315,000
3 beds / 2.0 baths / 0 ft2
Single Family / Built: 1967
5089
533 Lincoln Street, Roselle, Illinois 60172
Sold
$339,900
4 beds / 2.1 baths / 2,396 ft2
Single Family / Built: 1987
5261
501 Seward Street, Roselle, Illinois 60172

Sold
$474,900
4 beds / 3.0 baths / 3,800 ft2
Single Family / Built: 1975
1978
Contact Agent
Listing Provided By
RE/MAX Suburban
