

556 Lincoln Street, Roselle, Illinois 60172
Subdivision > Heathergreen
Sorry, we are updating photos, please update this page in 15 minutes
$290,000
|
Sold
|
|
| Status: | Closed |
| Sqft: | 1,281 |
| Cost/Sqft: | $230 |
| Beds: | 3 |
| Baths: | 2 |
| Year Built: | 1968 |
| Property Taxes: | $5,147 |
| Days On Market: | 6843 |
| Lot Size: | 0,30 |
Description
BEAUTIFULLY REMODELED SPLIT LEVEL ON OVER-SIZED FENCED LOT WITH MATURE TREES & STORAGE SHED! Hardwood floors, oak kitchen cabs, marble kit floor, remodeled baths, upstairs bath has whirlpool tub, separate shower, TV over tub & towel warmer, newer windows upstairs, newer siding, gutters & well pump, reverse osmosis water filter system, double drive, room to build a 2-car garage, Schaumburg schools.
Property Specifics
| Single Family | |
| — | |
| — | |
| 1968 | |
| Partial | |
| Aluminum/Vinyl/Steel Siding, Brick | |
| — | |
| — | |
| No | |
| 0.3 |
| Cook | |
| Heathergreen | |
| 0 / Not Applicable | |
| None | |
| Private Well | |
| Septic-Private | |
| Central Air | |
| Natural Gas, Forced Air | |
| 06786972 | |
| 07343190270000 |
Nearby Schools
| NAME: | DISTRICT: | DISTANCE: | |
|---|---|---|---|
|
Grade School
Edwin Aldrin Elementary School |
54 | — | |
|
Middle School
Robert Frost Junior High School |
54 | Not in DB | |
|
High School
J B Conant High School |
211 | Not in DB | |
Property History
| DATE: | EVENT: | PRICE: | SOURCE: |
|---|---|---|---|
| 25 Jun, 2008 | Sold | $290,000 | MRED MLS |
| 30 May, 2008 | Under contract | $294,900 | MRED MLS |
| — | Last price change | $299,900 | MRED MLS |
| 29 Jan, 2008 | Listed for sale | $309,000 | MRED MLS |
Sorry, we are updating photos, please update this page in 15 minutes
Room Specifics
All Bedroom Info:
Total Bedrooms: 3
Bedrooms Above Ground: 3
Bedrooms Below Ground: 0
Total Bedrooms: 3
Bedrooms Above Ground: 3
Bedrooms Below Ground: 0
Second Bedroom Info:
Dimensions: —
Location: —Dimensions: —
Floor Type: Hardwood
Third Bedroom Info:
Dimensions: —
Location: —Dimensions: —
Floor Type: Hardwood
Bathroom Info:
Full Bathrooms: 2
Partial Bathrooms: —Full Bathrooms: 2
Bathroom Amenities: Whirlpool, Separate Shower
Bathroom in Basement: 0
Dining Room Info:
Dimensions: —
Location: —Dimensions: —
Floor Type: Hardwood
Kitchen Info:
Dimensions: —
Location: —Dimensions: —
Floor Type: Marble
Features: Eating Area-Table Space, Galley, Pantry-Closet
Laundry Room Info:
Dimensions: —
Location: —Dimensions: —
Floor Type: Vinyl
Living Room Info:
Dimensions: —
Location: —Dimensions: —
Floor Type: Hardwood
Family Room Info:
Dimensions: —
Location: —Dimensions: —
Floor Type: Carpet
Additional Rooms Info:
Rooms: Eating Area
Basement: PartialRooms: Eating Area
Other Specifics
| 1 | |
| — | |
| Garage | |
| — | |
| — | |
| — | |
| Patio | |
| Fenced Yard | |
| 100X133 | |
| Pull Down Stair,Unfinished | |
| None | |
| — | |
| Range, Microwave, Dishwasher, Refrigerator | |
| Not in DB | |
| — | |
| — | |
| Wood Burning, Attached Fireplace Doors/Screen, Heatilator |
Tax History
| Year | Property Taxes |
|---|---|
| 2008 | $5,147 |
Contact Agent
Nearby Similar Homes
1775 Illinois Street, Roselle, Illinois 60172

For Sale
$749,900
4 beds / 2.2 baths / 3,455 ft2
Single Family / Built: 1999
44
1685 Marion Street, Roselle, Illinois 60172
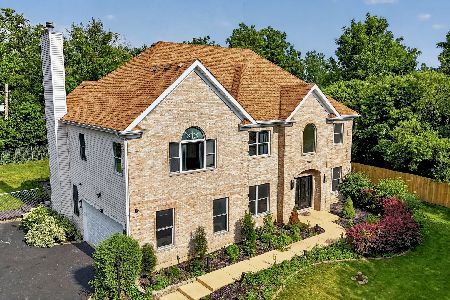
For Sale
$1,299,000
5 beds / 2.2 baths / 3,627 ft2
Single Family / Built: 2005
19
24 Devon Avenue, Roselle, Illinois 60172
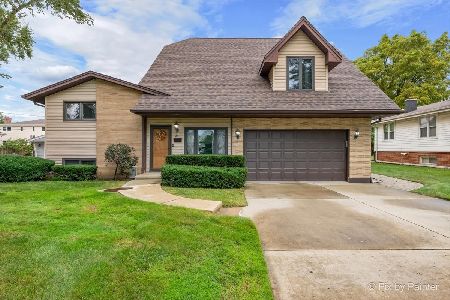
For Sale
$548,800
4 beds / 3.0 baths / 2,950 ft2
Single Family / Built: 1960
35
1613 Marion Street, Roselle, Illinois 60172
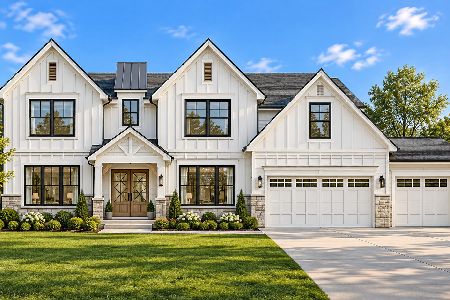
For Sale
$1,499,000
6 beds / 4.1 baths / 4,358 ft2
Single Family / Built: 2027
14
101 Marion Street, Roselle, Illinois 60172
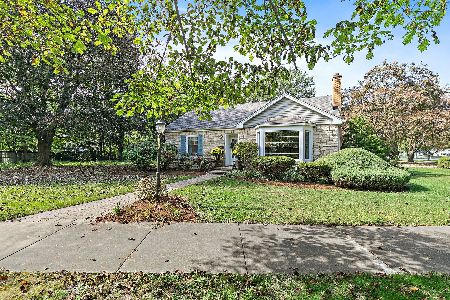
For Sale
$459,900
2 beds / 2.0 baths / 1,782 ft2
Single Family / Built: 1948
9
1634 Indian Hill Drive, Roselle, Illinois 60172
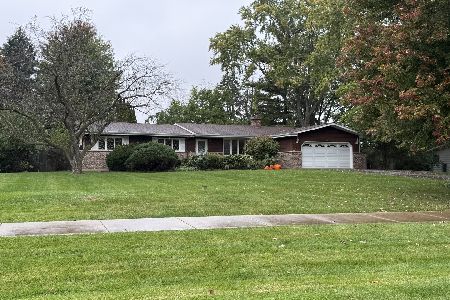
For Sale
$425,000
3 beds / 1.1 baths / 1,655 ft2
Single Family / Built: 1967
1
Nearby Sold Comparables
550 Lincoln Street, Roselle, Illinois 60172

Sold
$409,900
4 beds / 2.1 baths / 2,635 ft2
Single Family / Built: 1987
2822
541 Seward Street, Roselle, Illinois 60172
Sold
$315,000
3 beds / 2.0 baths / 0 ft2
Single Family / Built: 1967
5089
533 Seward Street, Roselle, Illinois 60172
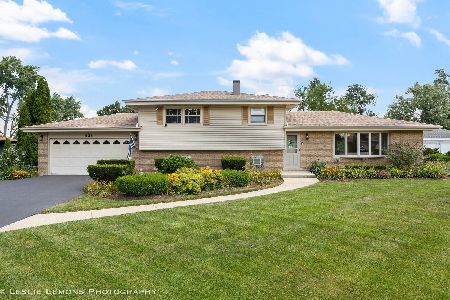
Sold
$459,900
3 beds / 2.0 baths / 1,350 ft2
Single Family / Built: 1966
403
555 Lincoln Street, Roselle, Illinois 60172
Sold
$289,900
3 beds / 2.1 baths / 1,795 ft2
Single Family / Built: 1990
4575
1755 Seward Street, Roselle, Illinois 60172
Sold
$364,900
3 beds / 2.0 baths / 1,700 ft2
Single Family / Built: 1965
3836
Contact Agent
Listing Provided By
RE/MAX Suburban
