

547 Greenleaf Avenue, Glencoe, Illinois 60022


$2,850,000
|
Sold
|
|
| Status: | Closed |
| Sqft: | 6,000 |
| Cost/Sqft: | $529 |
| Beds: | 5 |
| Baths: | 8 |
| Year Built: | 2007 |
| Property Taxes: | $60,994 |
| Days On Market: | 2408 |
| Lot Size: | 0,37 |
Description
Remarkable elegant English Tudor on one of the most beautiful streets in East Glencoe. This house has great street appeal. Timeless design with brick, stone and limestone combination, slate roof and copper gutters. 7 bedrooms- 5 bedrooms upstairs plus additional 2 bedrooms in the basement. Approximately 6,000 sq. ft above ground and approximately 3000 sq. ft in finished basement with rec room, fully equipped media room, bar & wine cellar. Beautiful, secluded, well designed backyard with firepit is great for summer entertainment. It's a wonderful warm family home! Must see.
Property Specifics
| Single Family | |
| — | |
| English | |
| 2007 | |
| Full | |
| Brick, Stone, Limestone | |
| Slate | |
| — | |
| No | |
| 0.37 |
| Cook | |
| — | |
| 0 / Not Applicable | |
| None | |
| Lake Michigan | |
| Sewer-Storm | |
| Central Air | |
| Natural Gas, Zoned | |
| 10677024 | |
| 05081020340000 |
Nearby Schools
| NAME: | DISTRICT: | DISTANCE: | |
|---|---|---|---|
|
Grade School
South Elementary School |
35 | — | |
|
Middle School
Central School |
35 | Not in DB | |
|
High School
New Trier Twp H.s. Northfield/wi |
203 | Not in DB | |
Property History
| DATE: | EVENT: | PRICE: | SOURCE: |
|---|---|---|---|
| 19 Jun, 2020 | Sold | $2,850,000 | MRED MLS |
| 13 Apr, 2020 | Under contract | $3,175,000 | MRED MLS |
| 26 Mar, 2020 | Listed for sale | $3,175,000 | MRED MLS |


Room Specifics
All Bedroom Info:
Total Bedrooms: 7
Bedrooms Above Ground: 5
Bedrooms Below Ground: 2
Total Bedrooms: 7
Bedrooms Above Ground: 5
Bedrooms Below Ground: 2
Second Bedroom Info:
Dimensions: —
Location: —Dimensions: —
Floor Type: Carpet
Third Bedroom Info:
Dimensions: —
Location: —Dimensions: —
Floor Type: Carpet
Fourth Bedroom Info:
Dimensions: —
Location: —Dimensions: —
Floor Type: Carpet
Bathroom Info:
Full Bathrooms: 8
Partial Bathrooms: 2Full Bathrooms: 8
Bathroom Amenities: Whirlpool, Separate Shower, Steam Shower, Double Sink
Bathroom in Basement: 1
Dining Room Info:
Dimensions: —
Location: —Dimensions: —
Floor Type: Hardwood
Kitchen Info:
Dimensions: —
Location: —Dimensions: —
Floor Type: Other
Features: Eating Area-Breakfast Bar, Eating Area-Table Space, Island, Pantry-Butler, Pantry-Closet
Laundry Room Info:
Dimensions: —
Location: —Dimensions: —
Floor Type: Stone
Living Room Info:
Dimensions: —
Location: —Dimensions: —
Floor Type: Hardwood
Family Room Info:
Dimensions: —
Location: —Dimensions: —
Floor Type: Hardwood
Additional Rooms Info:
Rooms: Bedroom 5, Bedroom 6, Bedroom 7, Library, Media Room, Recreation Room
Basement: FullRooms: Bedroom 5, Bedroom 6, Bedroom 7, Library, Media Room, Recreation Room
Other Specifics
| 3 | |
| Concrete Perimeter | |
| Garage | |
| — | |
| — | |
| — | |
| — | |
| — | |
| 119X182X134X111 | |
| — | |
| Full | |
| — | |
| Double Oven, Microwave, Dishwasher, Refrigerator, Bar Fridge, Freezer, Washer, Dryer, Disposal, Wine Refrigerator, Cooktop, Range Hood | |
| Not in DB | |
| Curbs | |
| — | |
| Wood Burning, Gas Starter |
Tax History
| Year | Property Taxes |
|---|---|
| 2020 | $60,994 |
Contact Agent
Nearby Similar Homes
621 Sheridan Road, Glencoe, Illinois 60022
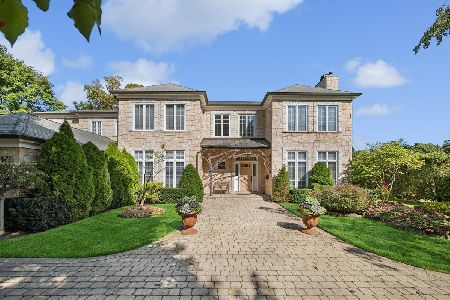
For Sale
$2,975,000
6 beds / 6.1 baths / 5,903 ft2
Single Family / Built: 1998
50
677 Sheridan Road, Glencoe, Illinois 60022
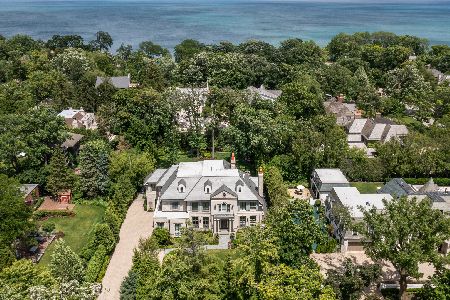
For Sale
$6,750,000
5 beds / 7.2 baths / 10,000 ft2
Single Family / Built: 2019
120
395 Greenleaf Avenue, Glencoe, Illinois 60022
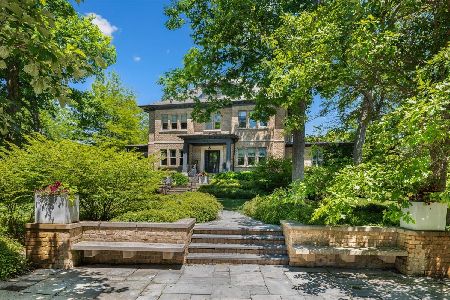
For Sale
$5,599,900
6 beds / 6.3 baths / 6,500 ft2
Single Family / Built: 1912
129
361 Adams Avenue, Glencoe, Illinois 60022
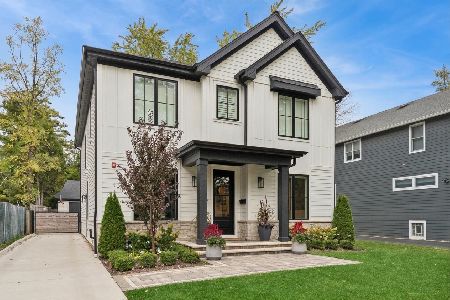
For Sale
$2,399,000
4 beds / 4.1 baths / 4,207 ft2
Single Family / Built: 2023
10
246 Beach Road, Glencoe, Illinois 60022
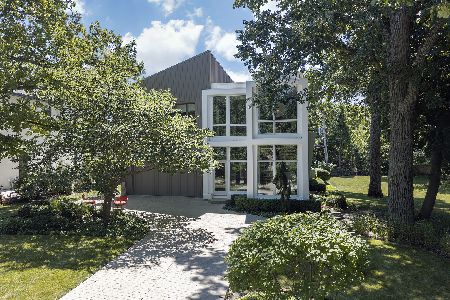
For Sale
$2,499,000
4 beds / 4.3 baths / 3,566 ft2
Single Family / Built: 2007
86
770 Sheridan Road, Glencoe, Illinois 60022
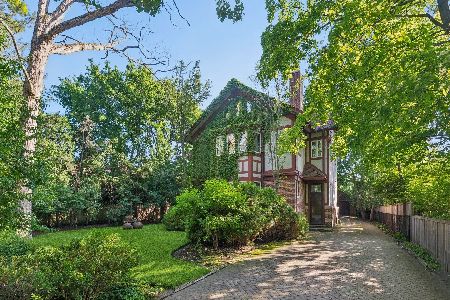
For Sale
$1,999,000
6 beds / 4.1 baths / 3,768 ft2
Single Family / Built: 1911
119
Nearby Sold Comparables
543 Greenleaf Avenue, Glencoe, Illinois 60022

Sold
$1,250,000
7 beds / 4.1 baths / 4,867 ft2
Single Family / Built: 1938
3366
212 Hawthorn Avenue, Glencoe, Illinois 60022
Sold
$1,055,000
6 beds / 4.1 baths / 0 ft2
Single Family / Built: 1970
3765

537 Greenleaf Avenue, Glencoe, Illinois 60022

Sold
$1,749,000
5 beds / 4.1 baths / 0 ft2
Single Family / Built: —
1757
550 Greenleaf Avenue, Glencoe, Illinois 60022
Sold
$1,495,000
5 beds / 5.2 baths / 0 ft2
Single Family / Built: 1941
3862
550 Greenleaf Avenue, Glencoe, Illinois 60022

Sold
$1,650,000
5 beds / 5.2 baths / 4,284 ft2
Single Family / Built: 1953
2288
Contact Agent
Listing Provided By
@properties
