

5472 Forest Glen, Long Grove, Illinois 60047
Subdivision > Promontory
Sorry, we are updating photos, please update this page in 15 minutes
$650,000
|
Sold
|
|
| Status: | Closed |
| Sqft: | 4,423 |
| Cost/Sqft: | $158 |
| Beds: | 5 |
| Baths: | 7 |
| Year Built: | 1988 |
| Property Taxes: | $15,904 |
| Days On Market: | 5893 |
| Lot Size: | 1,00 |
Description
STOP THE CAR! LOOK NO FURTHER!! Over 100k Price Reduction on this fabulous home on park like lot in Promotory. Special Upgrades include newer kitchen with granite surface, cabinetry, and SS appliances, new Master Bath, finished walkout base. with full bath and 2nd kitchen. Newer windows, furnaces, custom molding throughout, plus a wonderful backstaircase leadin!g to Bonus Room with own Bath. Stevenson HS.Don't Miss
Property Specifics
| Single Family | |
| — | |
| Colonial | |
| 1988 | |
| Full, Walkout | |
| Brick, Cedar | |
| Shake | |
| — | |
| No | |
| 1 |
| Lake | |
| Promontory | |
| 225 / Annual | |
| Snow Removal, Other | |
| Private Well | |
| Public Sewer | |
| Central Air | |
| Natural Gas, Forced Air, Sep Heating Systems - 2+ | |
| 07627235 | |
| 15184020110000 |
Nearby Schools
| NAME: | DISTRICT: | DISTANCE: | |
|---|---|---|---|
|
High School
Adlai E Stevenson High School |
125 | Not in DB | |
Property History
| DATE: | EVENT: | PRICE: | SOURCE: |
|---|---|---|---|
| 3 Nov, 2010 | Sold | $650,000 | MRED MLS |
| 30 Sep, 2010 | Under contract | $699,000 | MRED MLS |
| 7 Sep, 2010 | Listed for sale | $699,000 | MRED MLS |
Sorry, we are updating photos, please update this page in 15 minutes
Room Specifics
All Bedroom Info:
Total Bedrooms: 5
Bedrooms Above Ground: 5
Bedrooms Below Ground: 0
Total Bedrooms: 5
Bedrooms Above Ground: 5
Bedrooms Below Ground: 0
Second Bedroom Info:
Dimensions: —
Location: —Dimensions: —
Floor Type: Carpet
Third Bedroom Info:
Dimensions: —
Location: —Dimensions: —
Floor Type: Carpet
Fourth Bedroom Info:
Dimensions: —
Location: —Dimensions: —
Floor Type: Carpet
Bathroom Info:
Full Bathrooms: 7
Partial Bathrooms: 3Full Bathrooms: 7
Bathroom Amenities: Whirlpool, Separate Shower, Double Sink
Bathroom in Basement: 1
Dining Room Info:
Dimensions: —
Location: —Dimensions: —
Floor Type: Carpet
Kitchen Info:
Dimensions: —
Location: —Dimensions: —
Floor Type: Hardwood
Features: Eating Area-Table Space, Island
Living Room Info:
Dimensions: —
Location: —Dimensions: —
Floor Type: Carpet
Family Room Info:
Dimensions: —
Location: —Dimensions: —
Floor Type: Carpet
Additional Rooms Info:
Rooms: Kitchen, Bedroom 5, Den, Eating Area, Game Room, Recreation Room, Study, Utility Room-1st Floor
Basement: Full, WalkoutRooms: Kitchen, Bedroom 5, Den, Eating Area, Game Room, Recreation Room, Study, Utility Room-1st Floor
Other Specifics
| 3 | |
| Concrete Perimeter | |
| Garage | |
| — | |
| — | |
| — | |
| — | |
| Cul-De-Sac, Irregular Lot | |
| 70X308X99X86X314 | |
| — | |
| Full | |
| — | |
| Double Oven, Microwave, Dishwasher, Refrigerator | |
| Not in DB | |
| Street Paved | |
| — | |
| — |
Tax History
| Year | Property Taxes |
|---|---|
| 2010 | $15,904 |
Contact Agent
Nearby Similar Homes
Long Grove, Illinois 60047
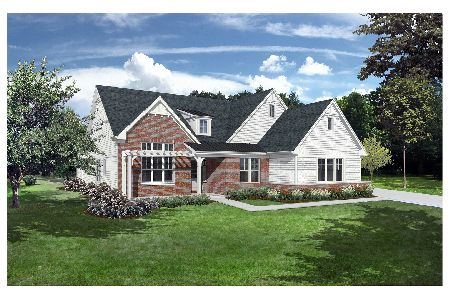
For Sale
$1,444,900
3 beds / 4.1 baths / 4,125 ft2
Single Family / Built: 2026
242
4806 Preserve Parkway, Long Grove, Illinois 60047
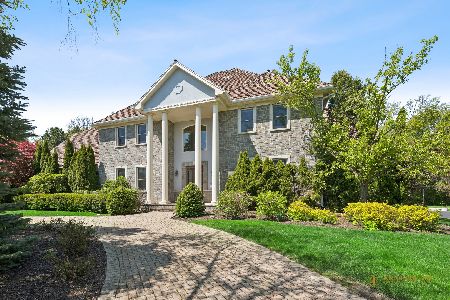
For Sale
$1,595,000
6 beds / 7.2 baths / 7,028 ft2
Single Family / Built: 2005
173
5657 Oakwood Circle, Long Grove, Illinois 60047
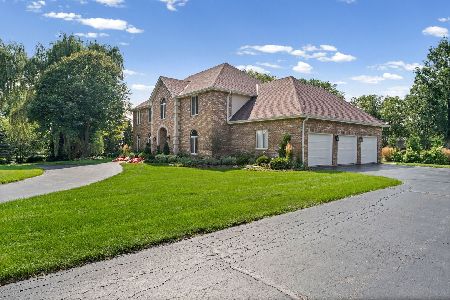
For Sale
$1,200,000
4 beds / 3.1 baths / 4,655 ft2
Single Family / Built: 1987
24
4402 Heritage Lane, Long Grove, Illinois 60047
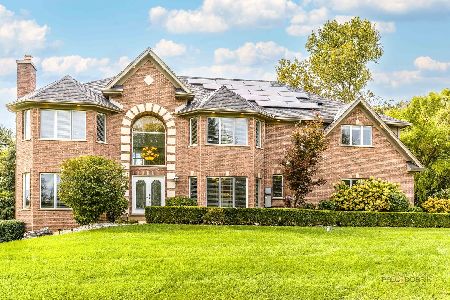
For Sale
$1,250,000
5 beds / 4.1 baths / 4,609 ft2
Single Family / Built: 2001
19
Nearby Sold Comparables
5470 Forest Glen Avenue, Long Grove, Illinois 60047
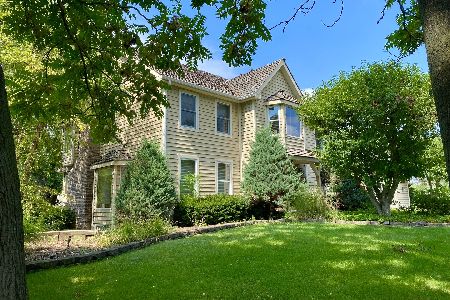
Sold
$649,900
4 beds / 2.1 baths / 4,500 ft2
Single Family / Built: 1987
1890

Contact Agent
Listing Provided By
Baird & Warner
