

5478 Danbury Lane, Lake In The Hills, Illinois 60156
Subdivision > Meadowbrook
Sorry, we are updating photos, please update this page in 15 minutes
$183,000
|
Sold
|
|
| Status: | Closed |
| Sqft: | 1,948 |
| Cost/Sqft: | $103 |
| Beds: | 4 |
| Baths: | 3 |
| Year Built: | 2002 |
| Property Taxes: | $5,267 |
| Days On Market: | 5465 |
| Lot Size: | 0,00 |
Description
Fabulous family home super close to Sunset Park. Room to grow with four 2nd level bedrooms + finished basement! Wood laminate flooring 1st level, new carpeting, pretty kitchen with maple cabinets, SS appliances & custom backsplash. Vacation in your fully fenced backyard w/super sized deck (new extension) & abv ground pool. Extra deep insulated/heated garage. Solid traditional transaction*NO short sale hassles here!*
Property Specifics
| Single Family | |
| — | |
| Traditional | |
| 2002 | |
| Partial | |
| Vinyl Siding | |
| Asphalt | |
| YORKTOWN | |
| Yes | |
| — |
| Mc Henry | |
| Meadowbrook | |
| 0 / Not Applicable | |
| None | |
| Public | |
| Public Sewer | |
| Central Air | |
| Natural Gas, Forced Air | |
| 07939401 | |
| 1815377002 |
Nearby Schools
| NAME: | DISTRICT: | DISTANCE: | |
|---|---|---|---|
|
Grade School
Chesak Elementary School |
158 | — | |
|
Middle School
Marlowe Middle School |
158 | Not in DB | |
|
High School
Huntley High School |
158 | Not in DB | |
Property History
| DATE: | EVENT: | PRICE: | SOURCE: |
|---|---|---|---|
| 18 May, 2012 | Sold | $183,000 | MRED MLS |
| 10 Feb, 2012 | Under contract | $199,900 | MRED MLS |
| 6 Nov, 2011 | Listed for sale | $199,900 | MRED MLS |
Sorry, we are updating photos, please update this page in 15 minutes
Room Specifics
All Bedroom Info:
Total Bedrooms: 4
Bedrooms Above Ground: 4
Bedrooms Below Ground: 0
Total Bedrooms: 4
Bedrooms Above Ground: 4
Bedrooms Below Ground: 0
Second Bedroom Info:
Dimensions: —
Location: —Dimensions: —
Floor Type: Carpet
Third Bedroom Info:
Dimensions: —
Location: —Dimensions: —
Floor Type: Carpet
Fourth Bedroom Info:
Dimensions: —
Location: —Dimensions: —
Floor Type: Carpet
Bathroom Info:
Full Bathrooms: 3
Partial Bathrooms: 1Full Bathrooms: 3
Bathroom Amenities: Soaking Tub
Bathroom in Basement: 0
Kitchen Info:
Dimensions: —
Location: —Dimensions: —
Floor Type: Wood Laminate
Features: Eating Area-Table Space, Pantry-Walk-in
Laundry Room Info:
Dimensions: —
Location: —Dimensions: —
Floor Type: Vinyl
Living Room Info:
Dimensions: —
Location: —Dimensions: —
Floor Type: Wood Laminate
Family Room Info:
Dimensions: —
Location: —Dimensions: —
Floor Type: Wood Laminate
Additional Rooms Info:
Rooms: Eating Area, Recreation Room
Basement: PartialRooms: Eating Area, Recreation Room
Other Specifics
| 2 | |
| Concrete Perimeter | |
| Garage | |
| — | |
| — | |
| — | |
| Deck, Above Ground Pool | |
| Fenced Yard | |
| 65X130 | |
| — | |
| Full | |
| Wood Laminate Floors, First Floor Laundry | |
| Range, Microwave, Dishwasher, Washer, Dryer, Disposal | |
| Not in DB | |
| Sidewalks, Street Lights, Street Paved | |
| — | |
| — |
Tax History
| Year | Property Taxes |
|---|---|
| 2012 | $5,267 |
Contact Agent
Nearby Similar Homes
Lot 12 Savoy Drive, Lake In The Hills, Illinois 60156
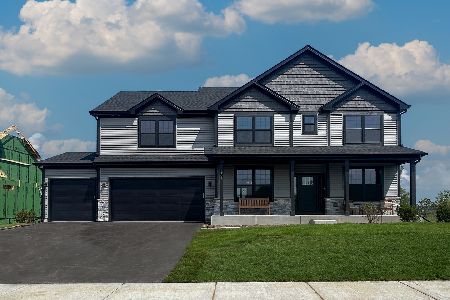
For Sale
$669,990
4 beds / 2.1 baths / 3,004 ft2
Single Family / Built: 2026
41
5645 Savoy Drive, Lake In The Hills, Illinois 60156

For Sale
$475,000
5 beds / 2.1 baths / 2,500 ft2
Single Family / Built: 2002
45
3356 Sonoma Circle, Lake In The Hills, Illinois 60156
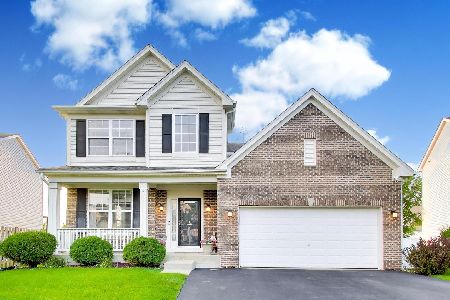
For Sale
$524,000
4 beds / 2.2 baths / 2,432 ft2
Single Family / Built: 2003
71
5475 Savoy Drive, Lake In The Hills, Illinois 60156
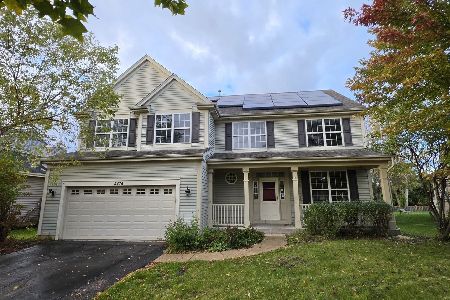
Foreclosure
$390,000
4 beds / 2.1 baths / 2,493 ft2
Single Family / Built: 2002
7
Lot 1 Windhill Lane, Lake In The Hills, Illinois 60156
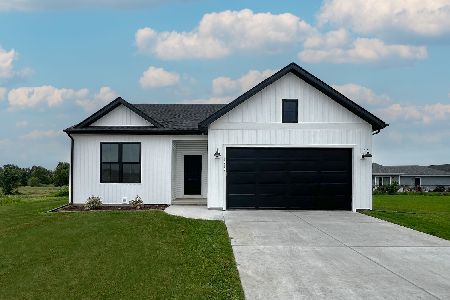
For Sale
$514,990
3 beds / 2.0 baths / 1,387 ft2
Single Family / Built: 2026
41
Lot 5 Windhill Lane, Lake In The Hills, Illinois 60156
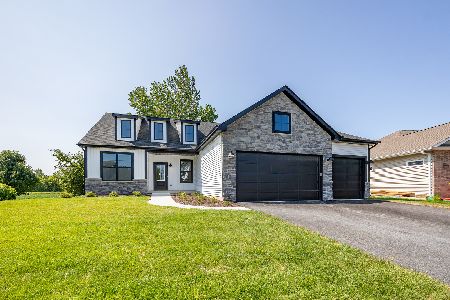
For Sale
$582,990
3 beds / 2.0 baths / 1,956 ft2
Single Family / Built: 2025
41
Nearby Sold Comparables
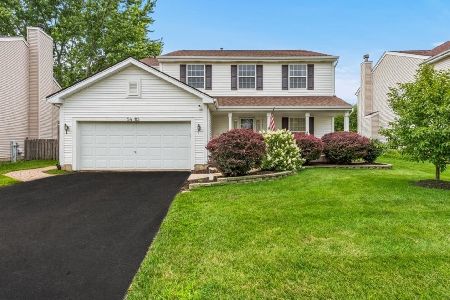
5495 Avalon Lane, Lake In The Hills, Illinois 60156

Sold
$269,900
4 beds / 2.1 baths / 1,850 ft2
Single Family / Built: 2001
7151
5498 Danbury Circle, Lake In The Hills, Illinois 60156
Sold
$259,000
4 beds / 2.1 baths / 2,236 ft2
Single Family / Built: 2001
3110
5465 Avalon Lane, Lake In The Hills, Illinois 60156
Sold
$240,000
3 beds / 2.1 baths / 2,482 ft2
Single Family / Built: 2001
6640
Contact Agent
Listing Provided By
Realty Executives Cornerstone
