

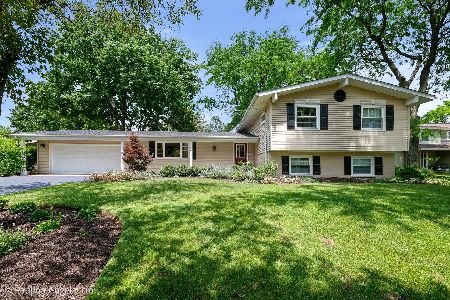
548 Berriedale Drive, Cary, Illinois 60013
Subdivision > Brigadoon
Sorry, we are updating photos, please update this page in 15 minutes
$188,000
|
Sold
|
|
| Status: | Closed |
| Sqft: | 1,675 |
| Cost/Sqft: | $121 |
| Beds: | 3 |
| Baths: | 2 |
| Year Built: | 1970 |
| Property Taxes: | $5,923 |
| Days On Market: | 5896 |
| Lot Size: | 0,00 |
Description
THE COURTYARD WELCOMES YOU INTO THE FRONT DOOR. VERY VERSITILE FLOOR PLAN. A PRIVATE PATIO OFF THE MASTER SUITE. SEE THROUGH FIREPLACE, FINISHED BASEMENT, SKYLIGHT, HARDWOOD FLOORS ARE ONLY A FEW FEATURES THIS RANCH HAS TO OFFER.ALL APPLIANCES STAY! FURANCE, AIR, HOT WATER HEATER, AND SOFTNER ARE 4 YEARS OLD. ROOF TEAR OFF 8 YEARS OLD. THE LANDSCAPING IS PARK LIKE WITH A PRIVATE BACK YARD. BRIGADOON SUBDIVISI
Property Specifics
| Single Family | |
| — | |
| — | |
| 1970 | |
| Full | |
| Brick, Cedar | |
| — | |
| CUSTOM | |
| No | |
| — |
| Mc Henry | |
| Brigadoon | |
| 0 / Not Applicable | |
| None | |
| Public | |
| Public Sewer | |
| Central Air | |
| Natural Gas | |
| 07643166 | |
| 1913331002 |
Nearby Schools
| NAME: | DISTRICT: | DISTANCE: | |
|---|---|---|---|
|
Grade School
Briargate Elementary School |
26 | — | |
|
Middle School
Cary Junior High School |
26 | Not in DB | |
|
High School
Cary-grove Community High School |
155 | Not in DB | |
Property History
| DATE: | EVENT: | PRICE: | SOURCE: |
|---|---|---|---|
| 15 May, 2012 | Sold | $188,000 | MRED MLS |
| 21 Feb, 2012 | Under contract | $203,000 | MRED MLS |
| — | Last price change | $228,000 | MRED MLS |
| 24 Sep, 2010 | Listed for sale | $249,000 | MRED MLS |
Sorry, we are updating photos, please update this page in 15 minutes
Room Specifics
All Bedroom Info:
Total Bedrooms: 3
Bedrooms Above Ground: 3
Bedrooms Below Ground: 0
Total Bedrooms: 3
Bedrooms Above Ground: 3
Bedrooms Below Ground: 0
Second Bedroom Info:
Dimensions: —
Location: —Dimensions: —
Floor Type: Carpet
Third Bedroom Info:
Dimensions: —
Location: —Dimensions: —
Floor Type: Carpet
Bathroom Info:
Full Bathrooms: 2
Partial Bathrooms: 0Full Bathrooms: 2
Bathroom Amenities: —
Bathroom in Basement: 0
Dining Room Info:
Dimensions: —
Location: —Dimensions: —
Floor Type: Carpet
Kitchen Info:
Dimensions: —
Location: —Dimensions: —
Floor Type: Hardwood
Features: Eating Area-Table Space
Living Room Info:
Dimensions: —
Location: —Dimensions: —
Floor Type: Carpet
Family Room Info:
Dimensions: —
Location: —Dimensions: —
Floor Type: Hardwood
Additional Rooms Info:
Rooms: Eating Area, Foyer, Recreation Room, Other Room
Basement: FullRooms: Eating Area, Foyer, Recreation Room, Other Room
Other Specifics
| 2 | |
| — | |
| Garage | |
| — | |
| — | |
| — | |
| Deck, Patio | |
| Wooded | |
| 62 X 149 X 75 X 154 | |
| — | |
| Full | |
| Skylight(s) | |
| Range, Dishwasher, Refrigerator, Washer, Dryer, Disposal | |
| Not in DB | |
| Street Lights, Street Paved | |
| — | |
| Double Sided, Wood Burning |
Tax History
| Year | Property Taxes |
|---|---|
| 2012 | $5,923 |
Contact Agent
Nearby Similar Homes
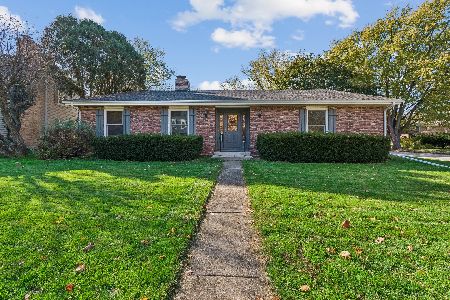
251 Perth Road, Cary, Illinois 60013

For Sale
$619,000
4 beds / 3.1 baths / 3,855 ft2
Single Family / Built: 1991
60
36 Marryat Road, Trout Valley, Illinois 60013

For Sale
$671,000
5 beds / 3.1 baths / 3,619 ft2
Single Family / Built: 1965
66
177 Stonegate Road, Trout Valley, Illinois 60013
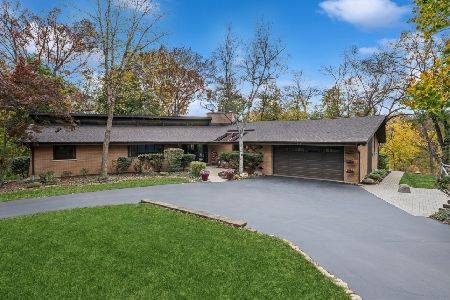
For Sale
$750,000
4 beds / 3.1 baths / 3,186 ft2
Single Family / Built: 1966
4
47 Little Cahill Road, Trout Valley, Illinois 60013
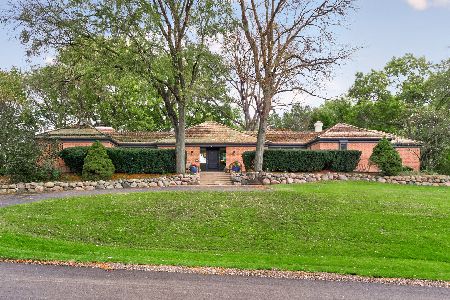
For Sale
$800,000
3 beds / 2.1 baths / 2,627 ft2
Single Family / Built: 1972
25
124 Cary Street, Cary, Illinois 60013
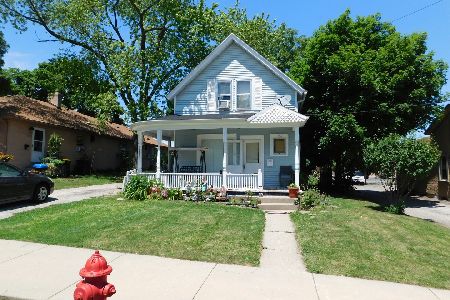
For Sale
$300,000
3 beds / 1.1 baths / 1,218 ft2
Single Family / Built: 1888
114
Nearby Sold Comparables


549 Berriedale Drive, Cary, Illinois 60013

Sold
$212,000
4 beds / 2.1 baths / 0 ft2
Single Family / Built: 1967
3810
Contact Agent
Listing Provided By
Coldwell Banker The Real Estate Group
