

548 Harbor Terrace, Bartlett, Illinois 60103
Subdivision > Country Place


$250,000
|
Sold
|
|
| Status: | Closed |
| Sqft: | 2,032 |
| Cost/Sqft: | $155 |
| Beds: | 4 |
| Baths: | 3 |
| Year Built: | 1976 |
| Property Taxes: | $7,549 |
| Days On Market: | 1880 |
| Lot Size: | 0,20 |
Description
Spacious 4 bedrooms, 2.1 bath on corner lot in Country Place subdivision. Kitchen features white cabinets, granite countertops, stainless steel appliances, and eat-in area. Large living room and even larger family room for family's enjoyment or large parties. Hardwood floors in living room, dining room, family room and 3 of 4 bedrooms. First level laundry room. Large patio off the kitchen for entertaining and BBQ. New furnace installed on October 18, 2021, with 10 years warranty on prospective buyer's name. Hot water heater installed one month ago. Buyer may get new driveway and private fence in spring. 2 car detached garage. Many parks and local amenities close by.
Property Specifics
| Single Family | |
| — | |
| — | |
| 1976 | |
| None | |
| Vinyl Siding | |
| Asphalt | |
| — | |
| No | |
| 0.2 |
| Du Page | |
| Country Place | |
| 0 / Not Applicable | |
| None | |
| Public | |
| Public Sewer | |
| Central Air | |
| Natural Gas, Forced Air | |
| 11223137 | |
| 0102201026 |
Nearby Schools
| NAME: | DISTRICT: | DISTANCE: | |
|---|---|---|---|
|
Grade School
Horizon Elementary School |
46 | — | |
|
Middle School
Tefft Middle School |
46 | Not in DB | |
|
High School
Bartlett High School |
46 | Not in DB | |
Property History
| DATE: | EVENT: | PRICE: | SOURCE: |
|---|---|---|---|
| 7 Dec, 2021 | Sold | $250,000 | MRED MLS |
| 20 Nov, 2021 | Under contract | $314,000 | MRED MLS |
| — | Last price change | $324,000 | MRED MLS |
| 16 Sep, 2021 | Listed for sale | $329,000 | MRED MLS |
| 28 Feb, 2022 | Sold | $365,000 | MRED MLS |
| 28 Jan, 2022 | Under contract | $350,000 | MRED MLS |
| 7 Jan, 2022 | Listed for sale | $350,000 | MRED MLS |


Room Specifics
All Bedroom Info:
Total Bedrooms: 4
Bedrooms Above Ground: 4
Bedrooms Below Ground: 0
Total Bedrooms: 4
Bedrooms Above Ground: 4
Bedrooms Below Ground: 0
Second Bedroom Info:
Dimensions: —
Location: —Dimensions: —
Floor Type: Hardwood
Third Bedroom Info:
Dimensions: —
Location: —Dimensions: —
Floor Type: Hardwood
Fourth Bedroom Info:
Dimensions: —
Location: —Dimensions: —
Floor Type: Wood Laminate
Bathroom Info:
Full Bathrooms: 3
Partial Bathrooms: 1Full Bathrooms: 3
Bathroom Amenities: —
Bathroom in Basement: 0
Dining Room Info:
Dimensions: —
Location: —Dimensions: —
Floor Type: Hardwood
Kitchen Info:
Dimensions: —
Location: —Dimensions: —
Floor Type: Other
Features: Eating Area-Table Space
Laundry Room Info:
Dimensions: —
Location: —Dimensions: —
Floor Type: Other
Living Room Info:
Dimensions: —
Location: —Dimensions: —
Floor Type: Hardwood
Family Room Info:
Dimensions: —
Location: —Dimensions: —
Floor Type: Hardwood
Additional Rooms Info:
Rooms: Eating Area
Basement: NoneRooms: Eating Area
Other Specifics
| 2 | |
| — | |
| Garage | |
| — | |
| — | |
| — | |
| Patio, Storms/Screens | |
| Corner Lot, Fenced Yard | |
| 59X110X80X85X15X19 | |
| — | |
| Full | |
| Hardwood Floors, First Floor Laundry, Separate Dining Room, Some Storm Doors | |
| Range, Microwave, Dishwasher, Refrigerator, Washer, Dryer, Stainless Steel Appliance(s) | |
| Not in DB | |
| Park, Curbs, Sidewalks, Street Lights, Street Paved | |
| — | |
| — |
Tax History
| Year | Property Taxes |
|---|---|
| 2021 | $7,549 |
Contact Agent
Nearby Similar Homes
844 Voyager Drive, Bartlett, Illinois 60103
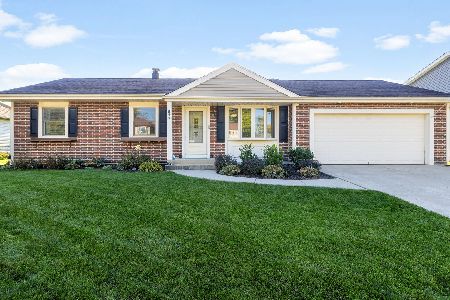
For Sale
$417,500
3 beds / 2.1 baths / 1,152 ft2
Single Family / Built: 1977
25

910 Molobay Terrace, Bartlett, Illinois 60103
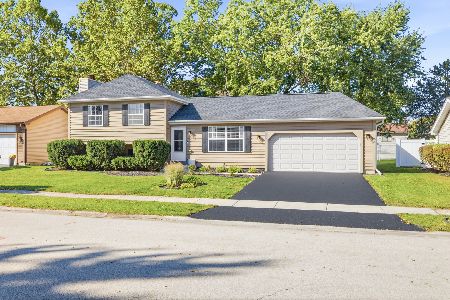
For Sale
$419,000
3 beds / 2.0 baths / 1,474 ft2
Single Family / Built: 1977
26
Nearby Sold Comparables


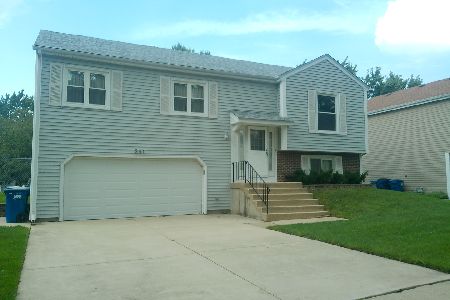
794 Voyager Drive, Bartlett, Illinois 60103

Sold
$450,000
4 beds / 2.1 baths / 2,028 ft2
Single Family / Built: 1976
652
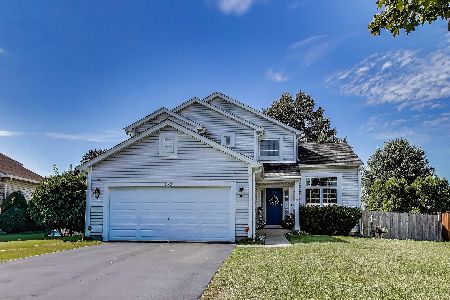
831 San Francisco Terrace, Bartlett, Illinois 60103

Sold
$369,000
3 beds / 2.0 baths / 1,053 ft2
Single Family / Built: 1977
928
Contact Agent
Listing Provided By
Keller Williams Momentum
