

5482 Savoy Drive, Lake In The Hills, Illinois 60156
Subdivision > Meadowbrook
Sorry, we are updating photos, please update this page in 15 minutes
$225,000
|
Sold
|
|
| Status: | Closed |
| Sqft: | 2,092 |
| Cost/Sqft: | $119 |
| Beds: | 3 |
| Baths: | 3 |
| Year Built: | 2002 |
| Property Taxes: | $6,522 |
| Days On Market: | 6332 |
| Lot Size: | 0,00 |
Description
This house has been tastefully redone with new paint throughout, new flooring, carpet and all new appliances. The family room has fireplace and vaulted ceilings. The master suite has walk-in closet, tub, separate shower and double vanity. The foyer is welcoming with hardwood floors. There is lots of additional living space in the upstairs loft and finished basement. The loft could be converted into a 4th bedroom.
Property Specifics
| Single Family | |
| — | |
| Traditional | |
| 2002 | |
| Partial | |
| Aluminum/Vinyl/Steel Siding | |
| Asphalt | |
| DOGWOOD | |
| No | |
| — |
| Mc Henry | |
| Meadowbrook | |
| 0 / Not Applicable | |
| None | |
| Public | |
| Public Sewer | |
| Central Air | |
| Natural Gas, Forced Air | |
| 07251727 | |
| 1815406012 |
Property History
| DATE: | EVENT: | PRICE: | SOURCE: |
|---|---|---|---|
| 27 Apr, 2009 | Sold | $185,000 | MRED MLS |
| 9 Apr, 2009 | Under contract | $189,000 | MRED MLS |
| 10 Feb, 2009 | Listed for sale | $189,000 | MRED MLS |
| 13 Aug, 2009 | Sold | $225,000 | MRED MLS |
| 29 Jun, 2009 | Under contract | $249,000 | MRED MLS |
| 22 Jun, 2009 | Listed for sale | $249,000 | MRED MLS |
| 22 Apr, 2019 | Sold | $289,000 | MRED MLS |
| 17 Mar, 2019 | Under contract | $274,900 | MRED MLS |
| 15 Mar, 2019 | Listed for sale | $274,900 | MRED MLS |
Sorry, we are updating photos, please update this page in 15 minutes
Room Specifics
All Bedroom Info:
Total Bedrooms: 3
Bedrooms Above Ground: 3
Bedrooms Below Ground: 0
Total Bedrooms: 3
Bedrooms Above Ground: 3
Bedrooms Below Ground: 0
Second Bedroom Info:
Dimensions: —
Location: —Dimensions: —
Floor Type: Carpet
Third Bedroom Info:
Dimensions: —
Location: —Dimensions: —
Floor Type: Carpet
Bathroom Info:
Full Bathrooms: 3
Partial Bathrooms: 1Full Bathrooms: 3
Bathroom Amenities: Separate Shower, Double Sink
Bathroom in Basement: 0
Dining Room Info:
Dimensions: —
Location: —Dimensions: —
Floor Type: Carpet
Kitchen Info:
Dimensions: —
Location: —Dimensions: —
Floor Type: Other
Features: Eating Area-Table Space, Pantry-Closet
Laundry Room Info:
Dimensions: —
Location: —Dimensions: —
Floor Type: Other
Living Room Info:
Dimensions: —
Location: —Dimensions: —
Floor Type: Carpet
Family Room Info:
Dimensions: —
Location: —Dimensions: —
Floor Type: Carpet
Additional Rooms Info:
Rooms: Foyer, Loft, Other Room, Recreation Room, Utility Room-1st Floor
Basement: PartialRooms: Foyer, Loft, Other Room, Recreation Room, Utility Room-1st Floor
Other Specifics
| 2 | |
| Concrete Perimeter | |
| Garage | |
| — | |
| — | |
| — | |
| Patio | |
| Corner Lot | |
| 88 X 139 | |
| — | |
| Full | |
| Vaulted/Cathedral Ceilings | |
| Range, Microwave, Dishwasher, Refrigerator | |
| Not in DB | |
| Sidewalks, Street Lights, Street Paved | |
| — | |
| Attached Fireplace Doors/Screen, Gas Starter |
Tax History
| Year | Property Taxes |
|---|---|
| 2009 | $6,308 |
| 2009 | $6,522 |
| 2019 | $6,794 |
Contact Agent
Nearby Similar Homes
5475 Savoy Drive, Lake In The Hills, Illinois 60156
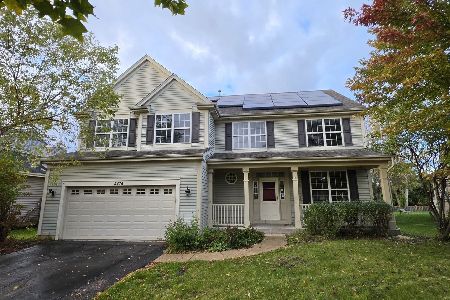
Foreclosure
$390,000
4 beds / 2.1 baths / 2,493 ft2
Single Family / Built: 2002
7
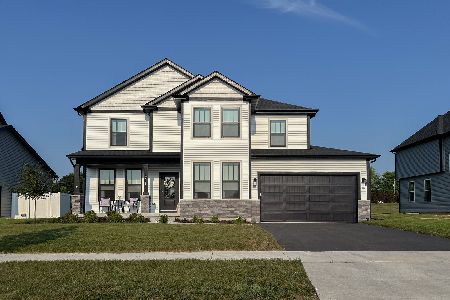
Lot 12 Savoy Drive, Lake In The Hills, Illinois 60156
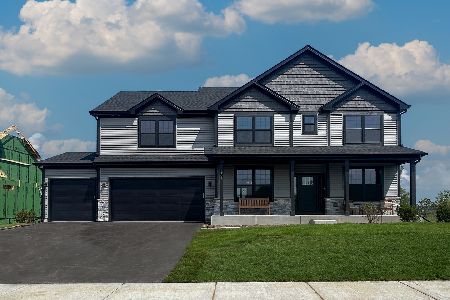
For Sale
$669,990
4 beds / 2.1 baths / 3,004 ft2
Single Family / Built: 2026
41
Lot 1 Windhill Lane, Lake In The Hills, Illinois 60156
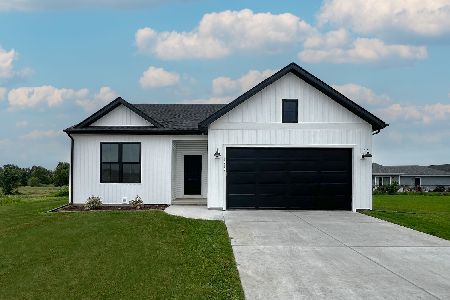
For Sale
$514,990
3 beds / 2.0 baths / 1,387 ft2
Single Family / Built: 2026
41
Lot 5 Windhill Lane, Lake In The Hills, Illinois 60156
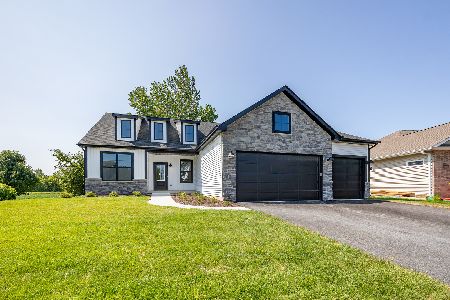
For Sale
$582,990
3 beds / 2.0 baths / 1,956 ft2
Single Family / Built: 2025
41
Lot 9 Windhill Court, Lake In The Hills, Illinois 60156
For Sale
$609,990
4 beds / 2.1 baths / 2,721 ft2
Single Family / Built: 2025
41
5645 Savoy Drive, Lake In The Hills, Illinois 60156

For Sale
$475,000
5 beds / 2.1 baths / 2,500 ft2
Single Family / Built: 2002
45
Nearby Sold Comparables
5482 Savoy Drive, Lake In The Hills, Illinois 60156

Sold
$189,000
3 beds / 2.1 baths / 2,100 ft2
Single Family / Built: 2002
6464
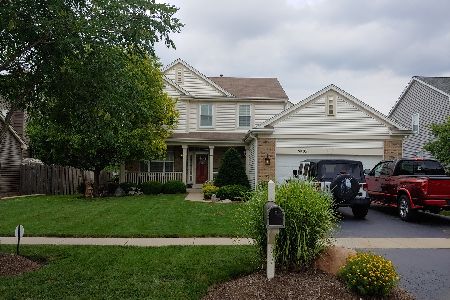
5482 Savoy Drive, Lake In The Hills, Illinois 60156
Sold
$274,900
3 beds / 2.1 baths / 2,985 ft2
Single Family / Built: 2002
2779
3375 Aurora Drive, Lake In The Hills, Illinois 60156
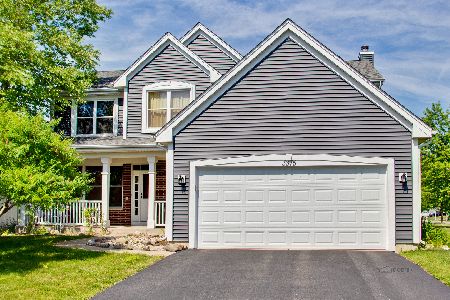
Sold
$289,900
4 beds / 2.1 baths / 2,460 ft2
Single Family / Built: 2001
2298
Contact Agent
Listing Provided By
Berkshire Hathaway HomeServices Starck Real Estate
