

55 Briargate Circle, Sugar Grove, Illinois 60554
Subdivision > Prestbury
Sorry, we are updating photos, please update this page in 15 minutes
$246,250
|
Sold
|
|
| Status: | Closed |
| Sqft: | 2,640 |
| Cost/Sqft: | $97 |
| Beds: | 4 |
| Baths: | 3 |
| Year Built: | 1988 |
| Property Taxes: | $6,649 |
| Days On Market: | 5346 |
| Lot Size: | 0,00 |
Description
VICTORIAN STYLE 2 STORY IN PRESTBURY JUST WAITING FOR NEW FAMILY.FEATURES FORMAL LR,DR,2 STRY. FAM RM. W/CATHEDRAL CLG. HAS FLR.TO CLG. BRK. FP. PULPIT STAIRCASE OVERLOOKING FAM.RM. TO 2ND FLR. GIANT MSTR. SUITE W/WHIRPOOL & SKYLITE. NOTE BDRM. SIZES ALL GENEROUS ! COUNTRY -SIZE KIT. W/BRKFST. BAR ,TABLE RM.,OAK CABS. GALORE, CORIAN C.T.,16X14 COV.POR, 32 X 15 FIN. REC. RM. IN BSMT. W/ WETBAR, EXTRA DEEP GAR.
Property Specifics
| Single Family | |
| — | |
| — | |
| 1988 | |
| Partial | |
| Vinyl Siding, Frame | |
| Asphalt | |
| — | |
| No | |
| — |
| Kane | |
| Prestbury | |
| 141 / Monthly | |
| Clubhouse, Pool, Lake Rights | |
| Public | |
| Public Sewer | |
| Central Air | |
| Natural Gas, Forced Air | |
| 08025795 | |
| 1410302016 |
Nearby Schools
| NAME: | DISTRICT: | DISTANCE: | |
|---|---|---|---|
|
Grade School
Fearn Elementary School |
129 | — | |
|
Middle School
Herget Middle School |
129 | Not in DB | |
|
High School
West Aurora High School |
129 | Not in DB | |
Property History
| DATE: | EVENT: | PRICE: | SOURCE: |
|---|---|---|---|
| 15 Jul, 2013 | Sold | $246,250 | MRED MLS |
| 18 Jun, 2013 | Under contract | $254,900 | MRED MLS |
| — | Last price change | $259,900 | MRED MLS |
| 22 Mar, 2012 | Listed for sale | $279,900 | MRED MLS |
Sorry, we are updating photos, please update this page in 15 minutes
Room Specifics
All Bedroom Info:
Total Bedrooms: 4
Bedrooms Above Ground: 4
Bedrooms Below Ground: 0
Total Bedrooms: 4
Bedrooms Above Ground: 4
Bedrooms Below Ground: 0
Second Bedroom Info:
Dimensions: —
Location: —Dimensions: —
Floor Type: Carpet
Third Bedroom Info:
Dimensions: —
Location: —Dimensions: —
Floor Type: Carpet
Fourth Bedroom Info:
Dimensions: —
Location: —Dimensions: —
Floor Type: Carpet
Bathroom Info:
Full Bathrooms: 3
Partial Bathrooms: 1Full Bathrooms: 3
Bathroom Amenities: Whirlpool, Separate Shower
Bathroom in Basement: 0
Dining Room Info:
Dimensions: —
Location: —Dimensions: —
Floor Type: Hardwood
Kitchen Info:
Dimensions: —
Location: —Dimensions: —
Floor Type: Ceramic Tile
Features: Eating Area-Breakfast Bar, Eating Area-Table Space
Laundry Room Info:
Dimensions: —
Location: —Dimensions: —
Floor Type: Vinyl
Living Room Info:
Dimensions: —
Location: —Dimensions: —
Floor Type: Carpet
Family Room Info:
Dimensions: —
Location: —Dimensions: —
Floor Type: Carpet
Additional Rooms Info:
Rooms: Eating Area, Enclosed Porch, Foyer, Recreation Room
Basement: PartialRooms: Eating Area, Enclosed Porch, Foyer, Recreation Room
Other Specifics
| 2.5 | |
| Concrete Perimeter | |
| Garage | |
| — | |
| — | |
| — | |
| Patio, Porch | |
| — | |
| 78 X 136 | |
| — | |
| Full | |
| Vaulted/Cathedral Ceilings, Skylight(s), Bar-Wet, Hardwood Floors, First Floor Laundry | |
| Microwave, Dishwasher | |
| Not in DB | |
| Clubhouse, Pool, Tennis Courts | |
| — | |
| — |
Tax History
| Year | Property Taxes |
|---|---|
| 2013 | $6,649 |
Contact Agent
Nearby Similar Homes
445 Beech Lane, Sugar Grove, Illinois 60554
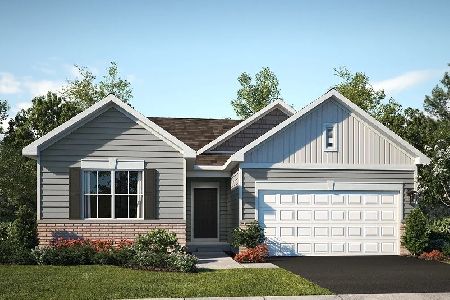
For Sale
$444,990
3 beds / 2.0 baths / 1,455 ft2
Single Family / Built: 2026
13
13 Windwood Drive, Sugar Grove, Illinois 60554
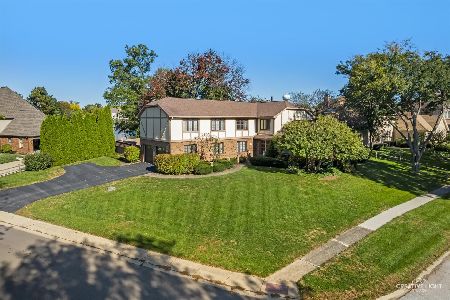
For Sale
$639,900
4 beds / 3.1 baths / 3,278 ft2
Single Family / Built: 1980
23
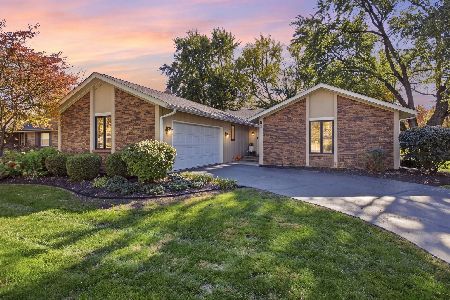
707 Evergreen Lane, Sugar Grove, Illinois 60554

For Sale
$540,000
5 beds / 3.0 baths / 2,703 ft2
Single Family / Built: 2003
70
717 Queens Gate Circle, Sugar Grove, Illinois 60554
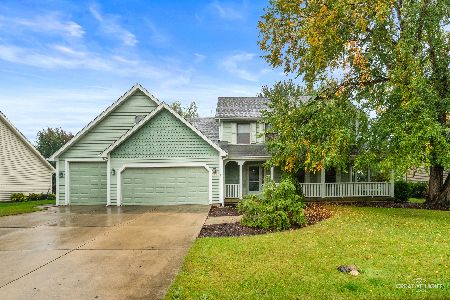
For Sale
$425,000
3 beds / 3.1 baths / 2,670 ft2
Single Family / Built: 1991
51
Nearby Sold Comparables
56 Briargate Circle, Sugar Grove, Illinois 60554

Sold
$309,900
4 beds / 2.1 baths / 2,498 ft2
Single Family / Built: 1988
3911
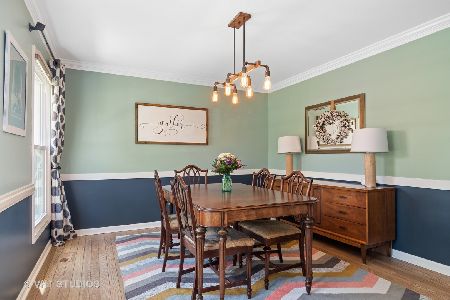
20 Briargate Circle, Sugar Grove, Illinois 60554
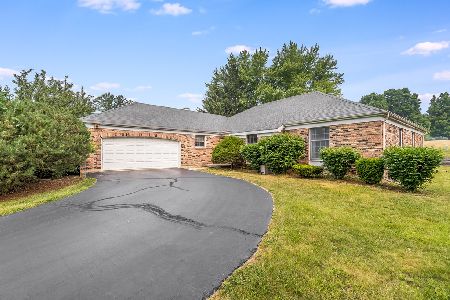
Sold
$324,900
3 beds / 2.0 baths / 2,099 ft2
Single Family / Built: 1980
1230
Contact Agent
Listing Provided By
RE/MAX TOWN & COUNTRY
