

55 Edgewood Avenue, La Grange, Illinois 60525
Sorry, we are updating photos, please update this page in 15 minutes
$553,000
|
Sold
|
|
| Status: | Closed |
| Sqft: | 0 |
| Cost/Sqft: | — |
| Beds: | 3 |
| Baths: | 3 |
| Year Built: | 1924 |
| Property Taxes: | $9,948 |
| Days On Market: | 4396 |
| Lot Size: | 0,00 |
Description
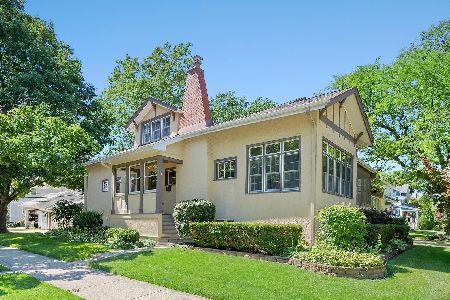
Sun drenched Dutch Colonial located in convenient NW La Grange in walk to train & school location! Desirable circular 1st floor plan, newly refinished HW floors, 2 fireplaces, spacious rooms, formal LR, DR w/built-in hutch, large breakfast rm, 1st floor FR, sun & mud rooms. Fenced yard w/inviting entertainment deck w/built-in bench. Freshly painted, newer windows, roof, boiler, space pac air conditioning & garage!
Property Specifics
| Single Family | |
| — | |
| Colonial | |
| 1924 | |
| Partial | |
| Aluminum Siding | |
| Asphalt | |
| DUTCH COLONIAL | |
| No | |
| — |
| Cook | |
| — | |
| 0 / Not Applicable | |
| None | |
| Lake Michigan, Public | |
| Public Sewer | |
| Central Air, Space Pac | |
| Steam, Radiator(s) | |
| 08749862 | |
| 18052110110000 |
Nearby Schools
| NAME: | DISTRICT: | DISTANCE: | |
|---|---|---|---|
|
Grade School
Ogden Ave Elementary School |
102 | — | |
|
High School
Lyons Twp High School |
204 | Not in DB | |
|
Alternate Junior High School
Park Junior High School |
— | Not in DB | |
Property History
| DATE: | EVENT: | PRICE: | SOURCE: |
|---|---|---|---|
| 24 Apr, 2015 | Sold | $553,000 | MRED MLS |
| 21 Jan, 2015 | Under contract | $559,900 | MRED MLS |
| — | Last price change | $575,000 | MRED MLS |
| 9 Oct, 2014 | Listed for sale | $575,000 | MRED MLS |
Sorry, we are updating photos, please update this page in 15 minutes
Room Specifics
All Bedroom Info:
Total Bedrooms: 3
Bedrooms Above Ground: 3
Bedrooms Below Ground: 0
Total Bedrooms: 3
Bedrooms Above Ground: 3
Bedrooms Below Ground: 0
Second Bedroom Info:
Dimensions: —
Location: —Dimensions: —
Floor Type: Carpet
Third Bedroom Info:
Dimensions: —
Location: —Dimensions: —
Floor Type: Carpet
Bathroom Info:
Full Bathrooms: 3
Partial Bathrooms: 1Full Bathrooms: 3
Bathroom Amenities: —
Bathroom in Basement: 1
Dining Room Info:
Dimensions: —
Location: —Dimensions: —
Floor Type: Hardwood
Kitchen Info:
Dimensions: —
Location: —Dimensions: —
Floor Type: Hardwood
Features: Eating Area-Table Space, Pantry-Closet
Laundry Room Info:
Dimensions: —
Location: —Dimensions: —
Floor Type: Vinyl
Living Room Info:
Dimensions: —
Location: —Dimensions: —
Floor Type: Carpet
Family Room Info:
Dimensions: —
Location: —Dimensions: —
Floor Type: Carpet
Additional Rooms Info:
Rooms: Breakfast Room, Deck, Foyer, Mud Room, Recreation Room, Sun Room, Workshop
Basement: PartialRooms: Breakfast Room, Deck, Foyer, Mud Room, Recreation Room, Sun Room, Workshop
Other Specifics
| 2.5 | |
| — | |
| Garage | |
| — | |
| — | |
| — | |
| Deck | |
| Fenced Yard | |
| 50 X 133.79 | |
| Unfinished | |
| None | |
| Hardwood Floors | |
| Range, Microwave, Dishwasher, Refrigerator, Washer, Dryer, Disposal | |
| Not in DB | |
| Sidewalks, Street Lights, Street Paved | |
| — | |
| Wood Burning, Gas Starter |
Tax History
| Year | Property Taxes |
|---|---|
| 2015 | $9,948 |
Contact Agent
Nearby Similar Homes
306 Edgewood Avenue, La Grange Park, Illinois 60526
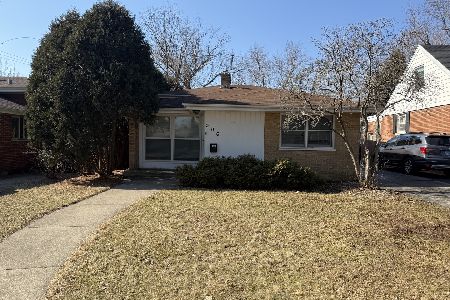
For Sale
$475,000
3 beds / 2.0 baths / 1,650 ft2
Single Family / Built: 1956
249
501 Park Road, La Grange Park, Illinois 60526
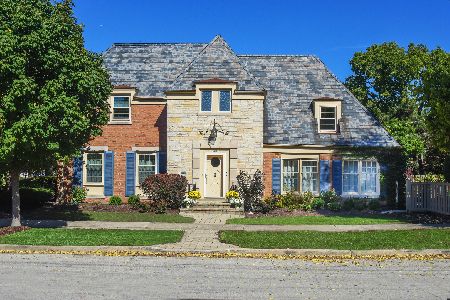
For Sale
$879,900
4 beds / 2.1 baths / 2,349 ft2
Single Family / Built: 1939
14
4411 Harvey Avenue, Western Springs, Illinois 60558
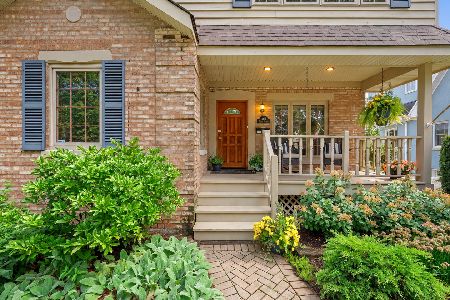
For Sale
$695,000
3 beds / 3.0 baths / 2,752 ft2
Single Family / Built: 1945
1
3923 Clausen Avenue, Western Springs, Illinois 60558
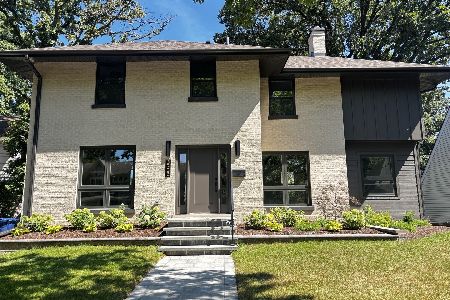
For Sale
$1,299,000
3 beds / 2.2 baths / 2,691 ft2
Single Family / Built: 1929
35
320 Brainard Avenue, La Grange, Illinois 60525
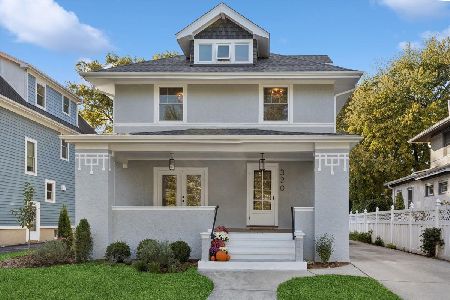
For Sale
$1,180,000
4 beds / 3.0 baths / 3,100 ft2
Single Family / Built: 1918
21
4432 Harvey Avenue, Western Springs, Illinois 60558
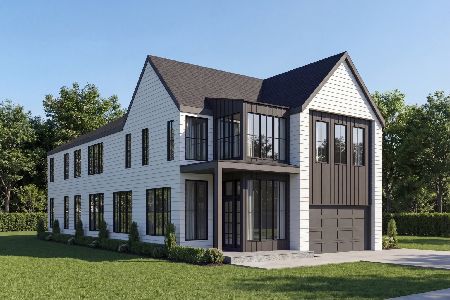
For Sale
$2,599,000
5 beds / 6.1 baths / 7,255 ft2
Single Family / Built: 2027
167
Nearby Sold Comparables
61 Edgewood Avenue, La Grange, Illinois 60525

Sold
$239,900
3 beds / 1.1 baths / 1,320 ft2
Single Family / Built: 1923
5882
65 Edgewood Avenue, La Grange, Illinois 60525
Sold
$439,000
3 beds / 2.0 baths / 0 ft2
Single Family / Built: 1924
3171
69 Edgewood Avenue, La Grange, Illinois 60525
Sold
$549,000
4 beds / 2.0 baths / 0 ft2
Single Family / Built: 1926
4215
56 Malden Avenue, La Grange, Illinois 60525
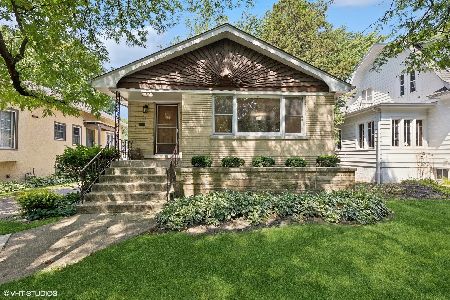
Sold
$440,000
4 beds / 2.0 baths / 1,702 ft2
Single Family / Built: 1960
856
62 Malden Avenue, La Grange, Illinois 60525
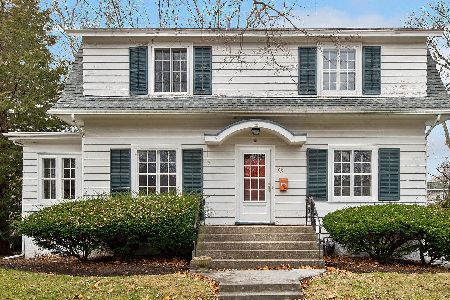
Sold
$399,000
3 beds / 1.1 baths / 1,921 ft2
Single Family / Built: —
1732
54 Malden Avenue, La Grange, Illinois 60525
Sold
$779,000
5 beds / 2.0 baths / 2,422 ft2
Single Family / Built: 1914
124
Contact Agent
Listing Provided By
Smothers Realty Group
