

55 Seneca Avenue, Hawthorn Woods, Illinois 60047
Sorry, we are updating photos, please update this page in 15 minutes
$445,000
|
Sold
|
|
| Status: | Closed |
| Sqft: | 3,400 |
| Cost/Sqft: | $135 |
| Beds: | 4 |
| Baths: | 4 |
| Year Built: | 1989 |
| Property Taxes: | $13,365 |
| Days On Market: | 4238 |
| Lot Size: | 1,00 |
Description
BEAUTIFUL WELL MAINTAINED FAMILY HOME ON ONE ACRE IN STEVENSON DST. UPDATED GOURMET KITCHEN WITH GRANITE, VIKING COOKTOP,FISHER & PAYKEL DISH WASHERS, BAR WITH SINK AND ICE MAKER. VAULTED, BEAMED CEILING AND FP IN FAMILY ROOM UPDATED BATHS, MASTER WITH SITTING ROOM, AND EN-SUITE NEWLY RENOVATED BATH. LARGE ROOMS, FINISHED BASEMENT WITH FULL BATH, GAZEBO, HUGE DECK,PRIVATE YARD WITH MATURE TREES, NEW A.C,
Property Specifics
| Single Family | |
| — | |
| Tudor | |
| 1989 | |
| Full | |
| Cedar | |
| Shake | |
| — | |
| No | |
| 1 |
| Lake | |
| — | |
| 0 / Not Applicable | |
| None | |
| Shared Well | |
| Septic-Private | |
| Central Air | |
| Natural Gas | |
| 08867047 | |
| 14011020040000 |
Nearby Schools
| NAME: | DISTRICT: | DISTANCE: | |
|---|---|---|---|
|
High School
Adlai E Stevenson High School |
125 | Not in DB | |
Property History
| DATE: | EVENT: | PRICE: | SOURCE: |
|---|---|---|---|
| 1 Jul, 2015 | Sold | $445,000 | MRED MLS |
| 26 May, 2015 | Under contract | $459,900 | MRED MLS |
| — | Last price change | $470,000 | MRED MLS |
| 20 Mar, 2015 | Listed for sale | $470,000 | MRED MLS |
Sorry, we are updating photos, please update this page in 15 minutes
Room Specifics
All Bedroom Info:
Total Bedrooms: 4
Bedrooms Above Ground: 4
Bedrooms Below Ground: 0
Total Bedrooms: 4
Bedrooms Above Ground: 4
Bedrooms Below Ground: 0
Second Bedroom Info:
Dimensions: —
Location: —Dimensions: —
Floor Type: Carpet
Third Bedroom Info:
Dimensions: —
Location: —Dimensions: —
Floor Type: Carpet
Fourth Bedroom Info:
Dimensions: —
Location: —Dimensions: —
Floor Type: Carpet
Bathroom Info:
Full Bathrooms: 4
Partial Bathrooms: 1Full Bathrooms: 4
Bathroom Amenities: Whirlpool, Separate Shower, Double Sink, Full Body Spray Shower
Bathroom in Basement: 1
Dining Room Info:
Dimensions: —
Location: —Dimensions: —
Floor Type: Carpet
Kitchen Info:
Dimensions: —
Location: —Dimensions: —
Floor Type: Hardwood
Features: Eating Area-Breakfast Bar, Eating Area-Table Space, Island
Laundry Room Info:
Dimensions: —
Location: —Dimensions: —
Floor Type: Vinyl
Living Room Info:
Dimensions: —
Location: —Dimensions: —
Floor Type: Carpet
Family Room Info:
Dimensions: —
Location: —Dimensions: —
Floor Type: Carpet
Additional Rooms Info:
Rooms: Deck, Eating Area, Loft, Office, Sitting Room, Walk In Closet
Basement: FullRooms: Deck, Eating Area, Loft, Office, Sitting Room, Walk In Closet
Other Specifics
| 3 | |
| Concrete Perimeter | |
| Garage | |
| — | |
| — | |
| — | |
| Deck, Gazebo, Storms/Screens | |
| — | |
| 1111 | |
| Dormer,Pull Down Stair | |
| Full | |
| Vaulted/Cathedral Ceilings, Skylight(s), Bar-Wet, Hardwood Floors, First Floor Laundry | |
| Double Oven, Range, Dishwasher, Refrigerator, Bar Fridge, Washer, Dryer, Disposal, Stainless Steel Appliance(s) | |
| Not in DB | |
| — | |
| — | |
| Attached Fireplace Doors/Screen, Gas Starter |
Tax History
| Year | Property Taxes |
|---|---|
| 2015 | $13,365 |
Contact Agent
Nearby Similar Homes
6881 September Boulevard, Long Grove, Illinois 60047
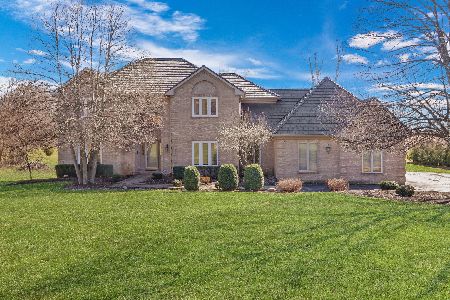
For Sale
$750,000
5 beds / 3.1 baths / 3,206 ft2
Single Family / Built: 1992
84
26528 Il Route 83 Highway, Mundelein, Illinois 60060
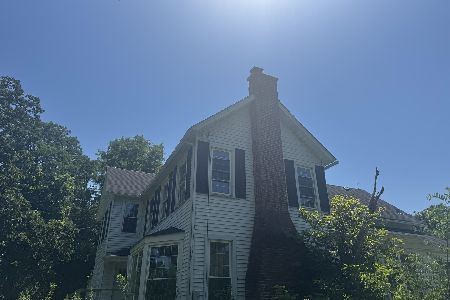
For Sale
$719,900
5 beds / 2.0 baths / 3,602 ft2
Single Family / Built: 1913
102
26469 Il Route 83, Mundelein, Illinois 60060
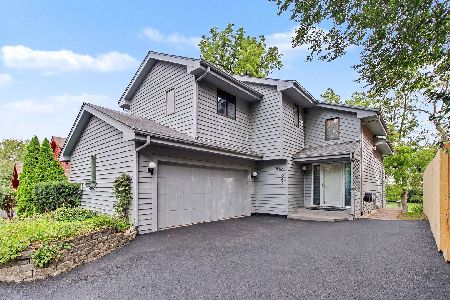
For Sale
$779,000
4 beds / 3.1 baths / 3,138 ft2
Single Family / Built: 1987
41
Nearby Sold Comparables
12 Washitay Avenue, Hawthorn Woods, Illinois 60047

Sold
$597,000
4 beds / 3.1 baths / 0 ft2
Single Family / Built: 2003
6452
11 Washitay Avenue, Hawthorn Woods, Illinois 60047
Sold
$369,900
4 beds / 2.1 baths / 3,152 ft2
Single Family / Built: 1989
2478
56 Seneca East Avenue, Hawthorn Woods, Illinois 60047
Sold
$333,630
6 beds / 4.0 baths / 3,500 ft2
Single Family / Built: 1989
5425
60 Seneca Avenue, Hawthorn Woods, Illinois 60047

Sold
$550,000
4 beds / 3.1 baths / 3,056 ft2
Single Family / Built: 1988
1655
52 Seneca Avenue, Hawthorn Woods, Illinois 60047
Sold
$350,000
4 beds / 3.1 baths / 3,388 ft2
Single Family / Built: 1989
2693
47 Seneca East Avenue, Hawthorn Woods, Illinois 60047
Sold
$499,900
4 beds / 2.1 baths / 3,498 ft2
Single Family / Built: 1987
5226
Contact Agent
Listing Provided By
Coldwell Banker Residential Brokerage
