

52 Seneca Avenue, Hawthorn Woods, Illinois 60047
Subdivision > Estates Of Indian Creek
Sorry, we are updating photos, please update this page in 15 minutes
$342,000
|
Sold
|
|
| Status: | Closed |
| Sqft: | 3,388 |
| Cost/Sqft: | $103 |
| Beds: | 4 |
| Baths: | 4 |
| Year Built: | 1989 |
| Property Taxes: | $13,585 |
| Days On Market: | 2690 |
| Lot Size: | 1,00 |
Description
VALUE PRICED!!! Charming, custom-built residence with irresistible curb appeal, nestled on a tranquil one acre interior lot, in Adlai Stevenson High School district. Boasting four bedrooms and three and one half bathrooms, a three car garage and a third floor bedroom suite complete with bonus space and full bathroom, ideal for an in-law arrangement. Hardwood flooring, stainless steel appliances, fresh paint and new carpeting. With a little updating this house would be incredible.
Property Specifics
| Single Family | |
| — | |
| — | |
| 1989 | |
| Full | |
| Cedar | |
| Asphalt | |
| — | |
| No | |
| 1 |
| Lake | |
| Estates Of Indian Creek | |
| 0 / Not Applicable | |
| None | |
| Private Well | |
| Septic-Private | |
| Central Air, Zoned | |
| Forced Air, Zoned, Other | |
| 10414468 | |
| 14011010090000 |
Nearby Schools
| NAME: | DISTRICT: | DISTANCE: | |
|---|---|---|---|
|
Grade School
Fremont Elementary School |
79 | — | |
|
Middle School
Fremont Middle School |
79 | Not in DB | |
|
High School
Adlai E Stevenson High School |
125 | Not in DB | |
Property History
| DATE: | EVENT: | PRICE: | SOURCE: |
|---|---|---|---|
| 30 Aug, 2019 | Sold | $342,000 | MRED MLS |
| 28 Jun, 2019 | Under contract | $350,000 | MRED MLS |
| 12 Jun, 2019 | Listed for sale | $350,000 | MRED MLS |
Sorry, we are updating photos, please update this page in 15 minutes
Room Specifics
All Bedroom Info:
Total Bedrooms: 4
Bedrooms Above Ground: 4
Bedrooms Below Ground: 0
Total Bedrooms: 4
Bedrooms Above Ground: 4
Bedrooms Below Ground: 0
Second Bedroom Info:
Dimensions: —
Location: —Dimensions: —
Floor Type: Carpet
Third Bedroom Info:
Dimensions: —
Location: —Dimensions: —
Floor Type: Carpet
Fourth Bedroom Info:
Dimensions: —
Location: —Dimensions: —
Floor Type: Carpet
Bathroom Info:
Full Bathrooms: 4
Partial Bathrooms: 1Full Bathrooms: 4
Bathroom Amenities: Whirlpool, Separate Shower, Double Sink, Bidet
Bathroom in Basement: 0
Dining Room Info:
Dimensions: —
Location: —Dimensions: —
Floor Type: Hardwood
Kitchen Info:
Dimensions: —
Location: —Dimensions: —
Floor Type: Ceramic Tile
Features: Eating Area-Table Space
Laundry Room Info:
Dimensions: —
Location: —Dimensions: —
Floor Type: Ceramic Tile
Living Room Info:
Dimensions: —
Location: —Dimensions: —
Floor Type: Hardwood
Family Room Info:
Dimensions: —
Location: —Dimensions: —
Floor Type: Hardwood
Additional Rooms Info:
Rooms: Eating Area, Foyer, Office
Basement: FullRooms: Eating Area, Foyer, Office
Other Specifics
| 3 | |
| — | |
| Garage | |
| — | |
| — | |
| — | |
| Deck | |
| — | |
| 200X200 | |
| Finished,Interior Stair | |
| Full | |
| Hardwood Floors, In-Law Arrangement, First Floor Laundry | |
| — | |
| Not in DB | |
| Street Paved | |
| — | |
| Double Sided, Gas Starter |
Tax History
| Year | Property Taxes |
|---|---|
| 2019 | $13,585 |
Contact Agent
Nearby Similar Homes
6881 September Boulevard, Long Grove, Illinois 60047
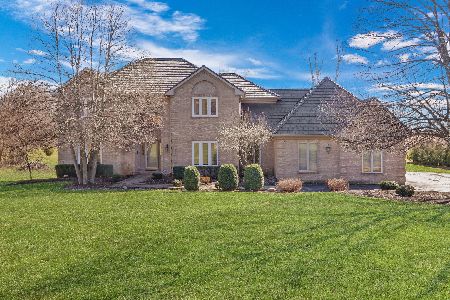
For Sale
$750,000
5 beds / 3.1 baths / 3,206 ft2
Single Family / Built: 1992
81
26528 Il Route 83 Highway, Mundelein, Illinois 60060
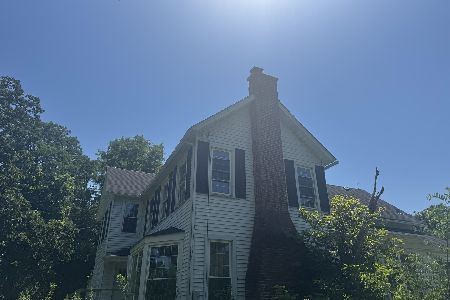
For Sale
$719,900
5 beds / 2.0 baths / 3,602 ft2
Single Family / Built: 1913
99
26469 Il Route 83, Mundelein, Illinois 60060
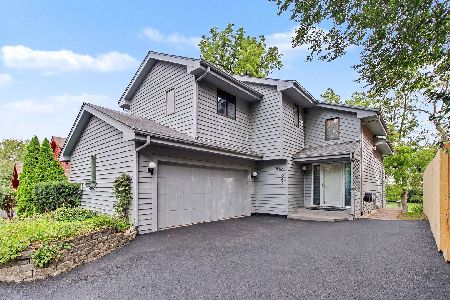
For Sale
$779,000
4 beds / 3.1 baths / 3,138 ft2
Single Family / Built: 1987
38
Nearby Sold Comparables
56 Seneca East Avenue, Hawthorn Woods, Illinois 60047

Sold
$333,630
6 beds / 4.0 baths / 3,500 ft2
Single Family / Built: 1989
5422
47 Seneca East Avenue, Hawthorn Woods, Illinois 60047
Sold
$499,900
4 beds / 2.1 baths / 3,498 ft2
Single Family / Built: 1987
5223
2 Aho Drive, Hawthorn Woods, Illinois 60047
Sold
$380,000
5 beds / 3.1 baths / 3,526 ft2
Single Family / Built: 1988
5767
55 Seneca Avenue, Hawthorn Woods, Illinois 60047
Sold
$459,900
4 beds / 3.1 baths / 3,400 ft2
Single Family / Built: 1989
4235
1 Conesus Court, Hawthorn Woods, Illinois 60047

Sold
$450,000
4 beds / 2.1 baths / 4,051 ft2
Single Family / Built: 1994
2662
6890 September Boulevard, Long Grove, Illinois 60047
Sold
$664,905
5 beds / 4.1 baths / 7,000 ft2
Single Family / Built: 2006
6293
Contact Agent
Listing Provided By
@properties
