

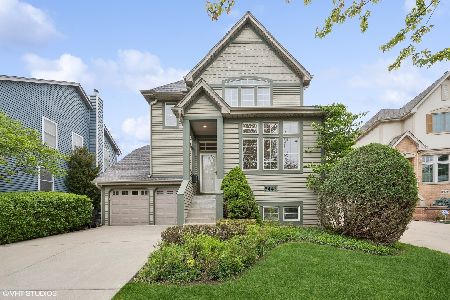
5501 Lowell Avenue, North Park, Chicago, Illinois 60630


$675,000
|
Sold
|
|
| Status: | Closed |
| Sqft: | 3,500 |
| Cost/Sqft: | $193 |
| Beds: | 3 |
| Baths: | 4 |
| Year Built: | 2006 |
| Property Taxes: | $9,457 |
| Days On Market: | 1848 |
| Lot Size: | 0,12 |
Description
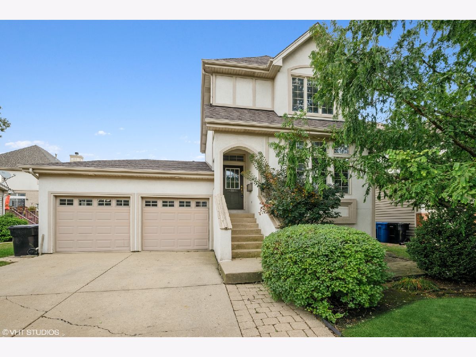
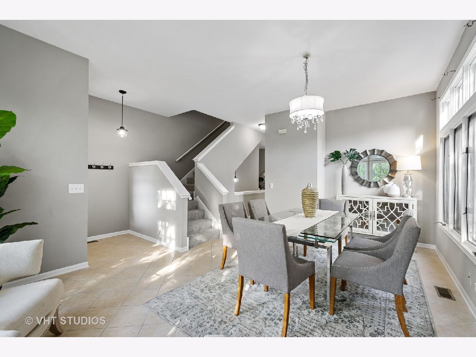
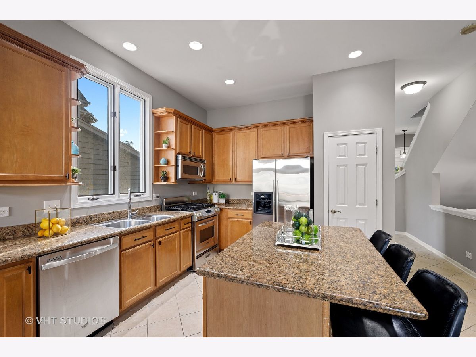
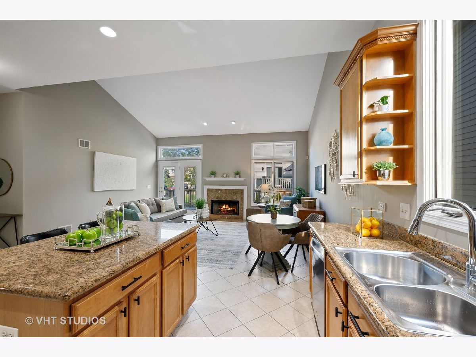
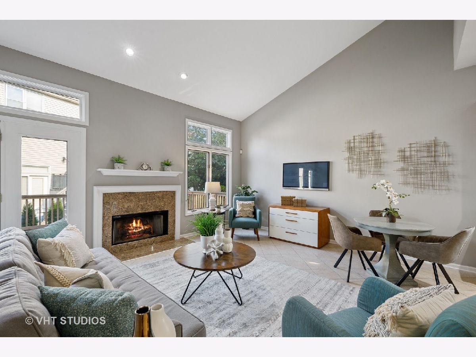
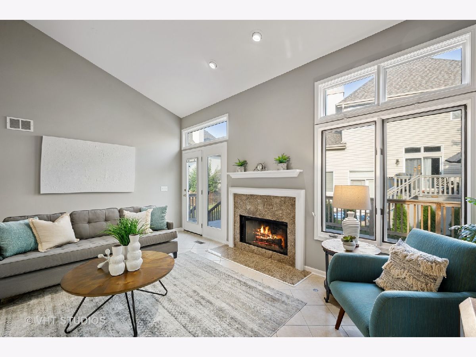
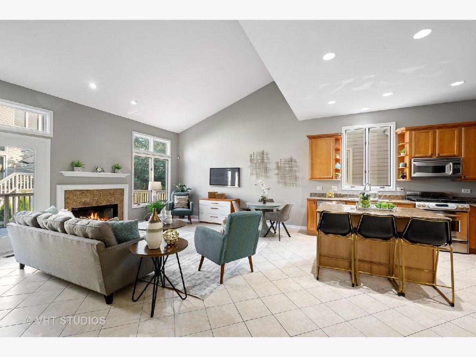
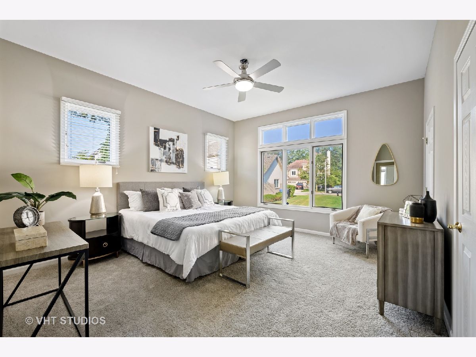
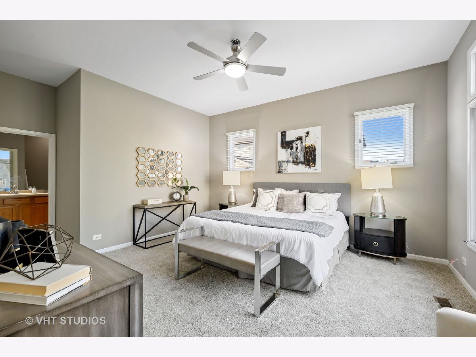
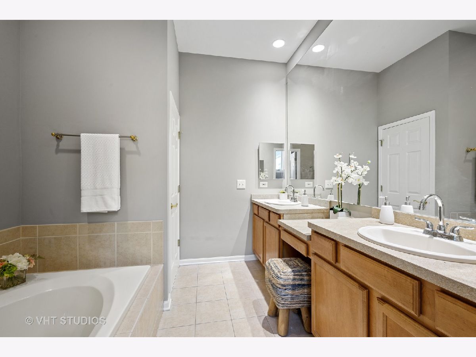
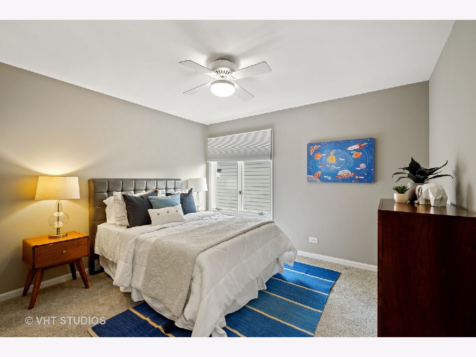
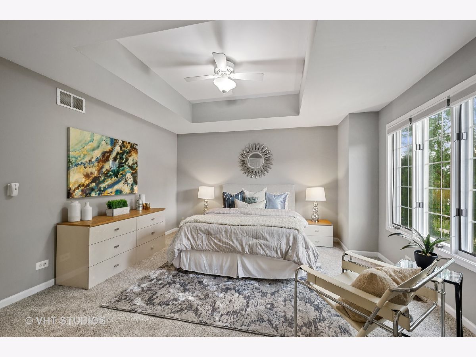
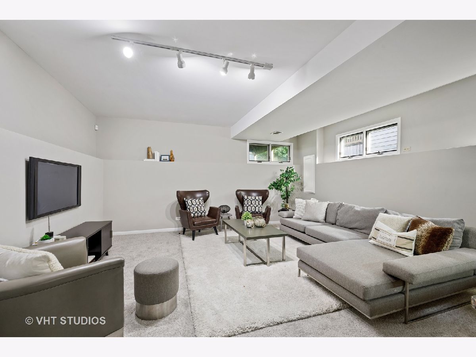
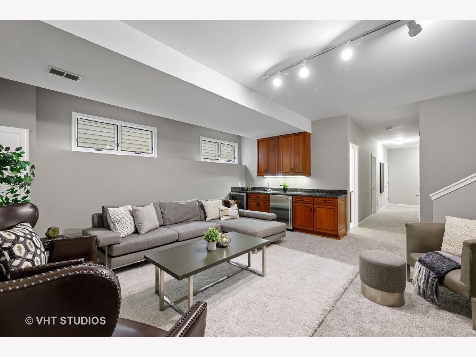
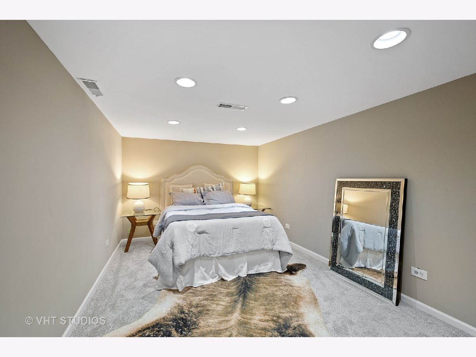
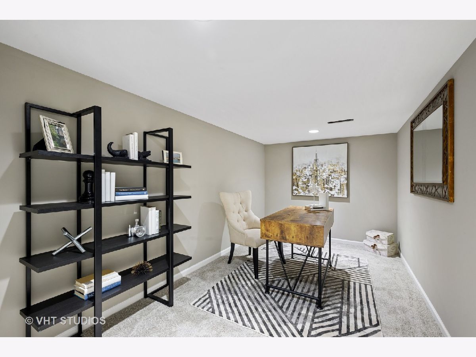
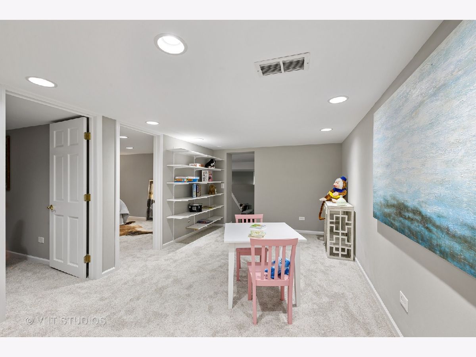
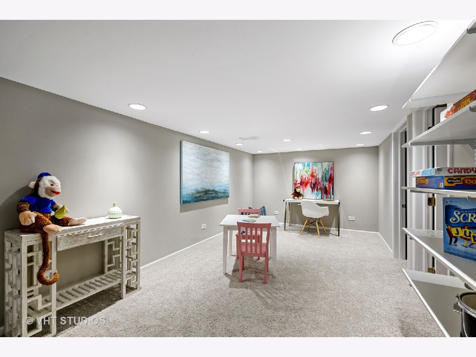
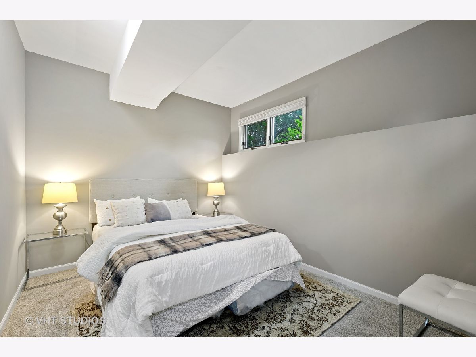
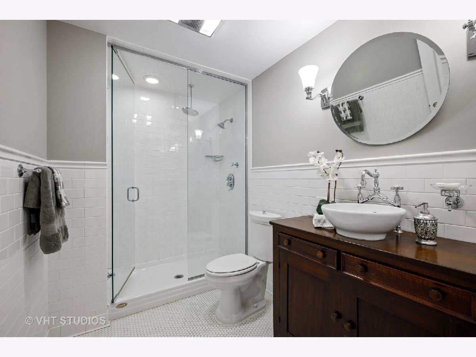
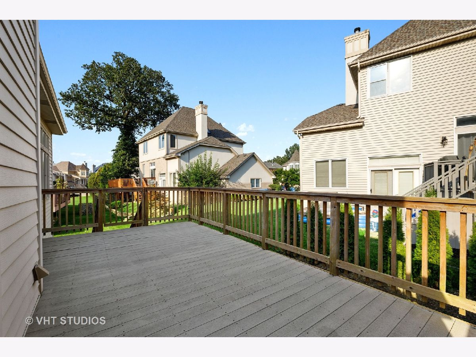
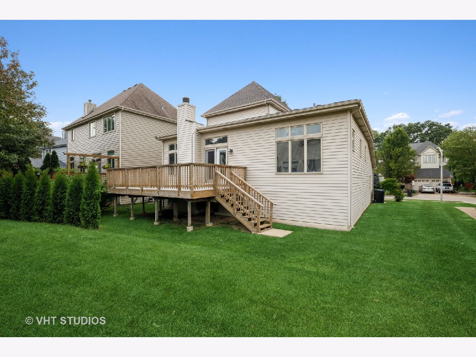
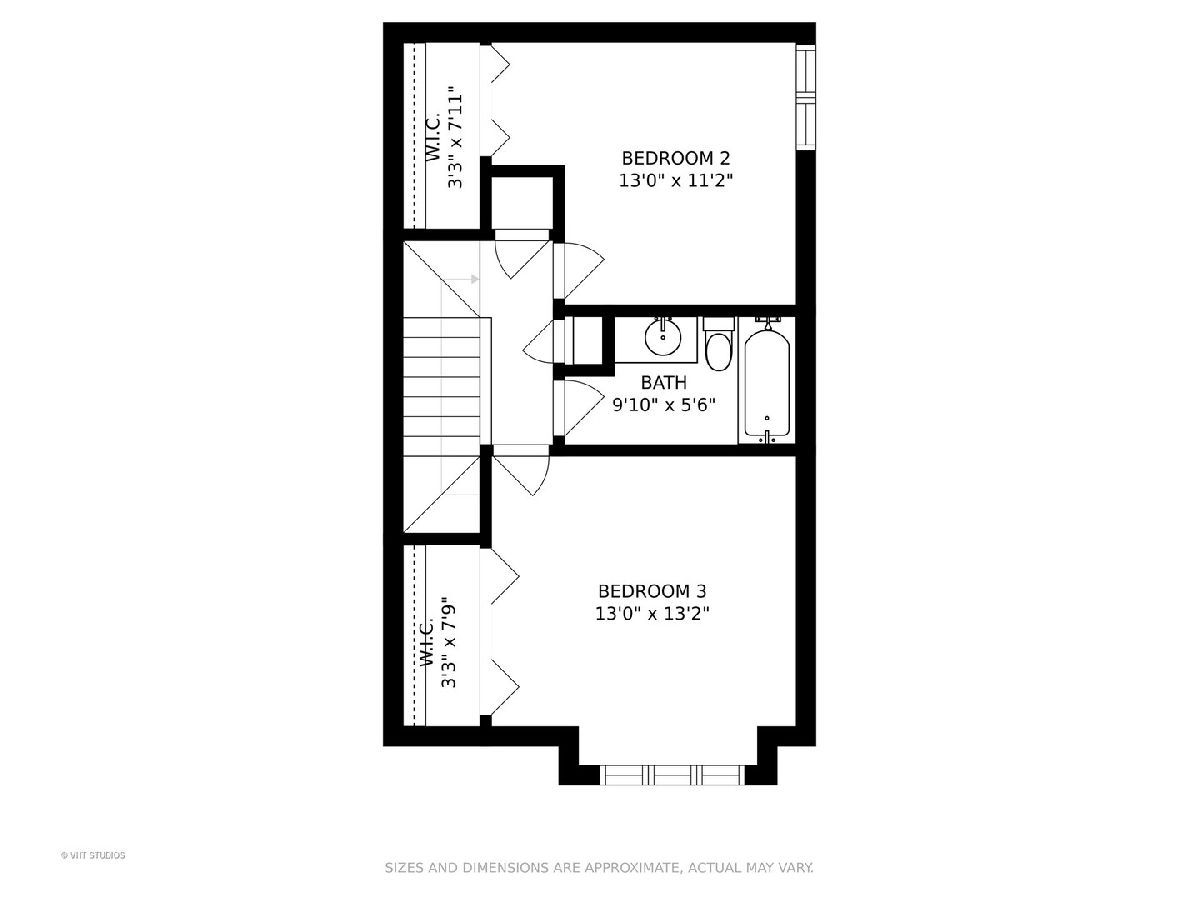
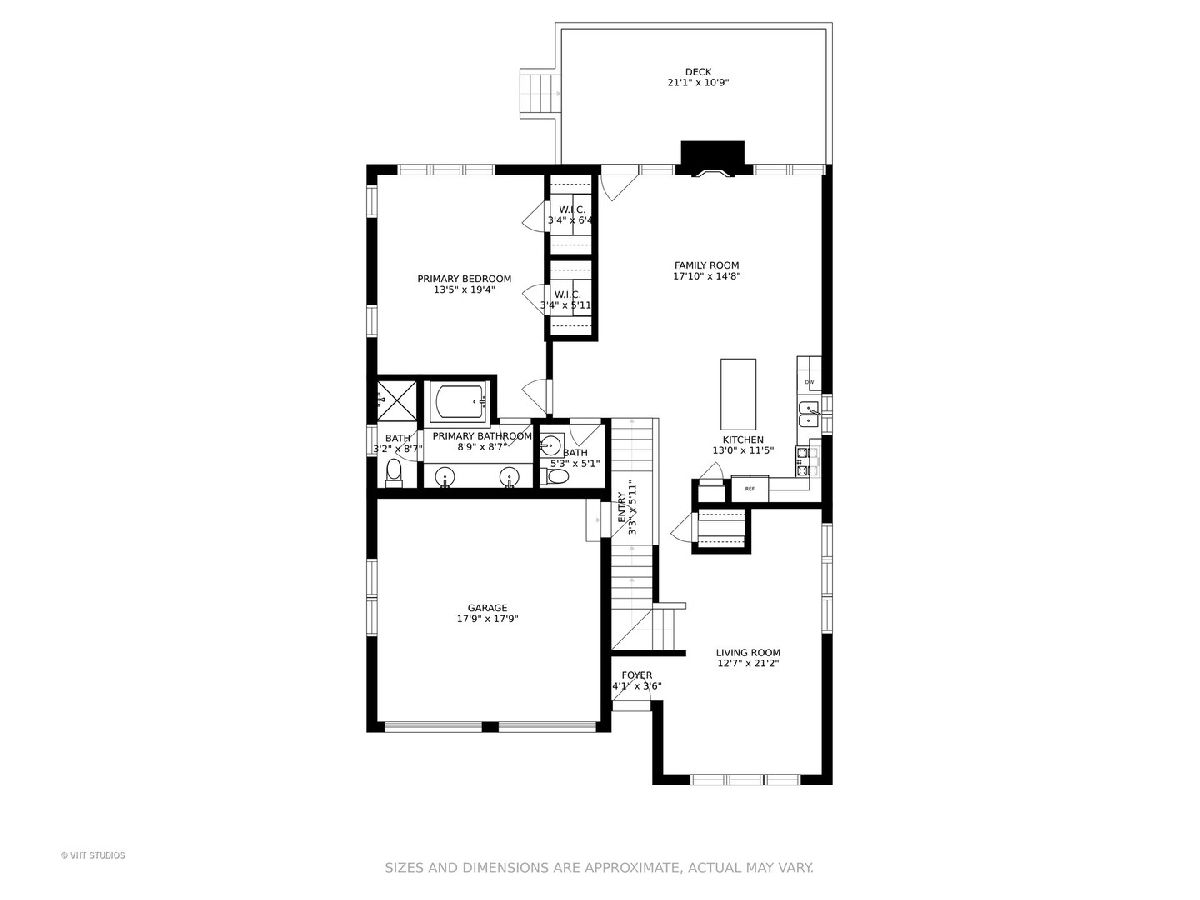
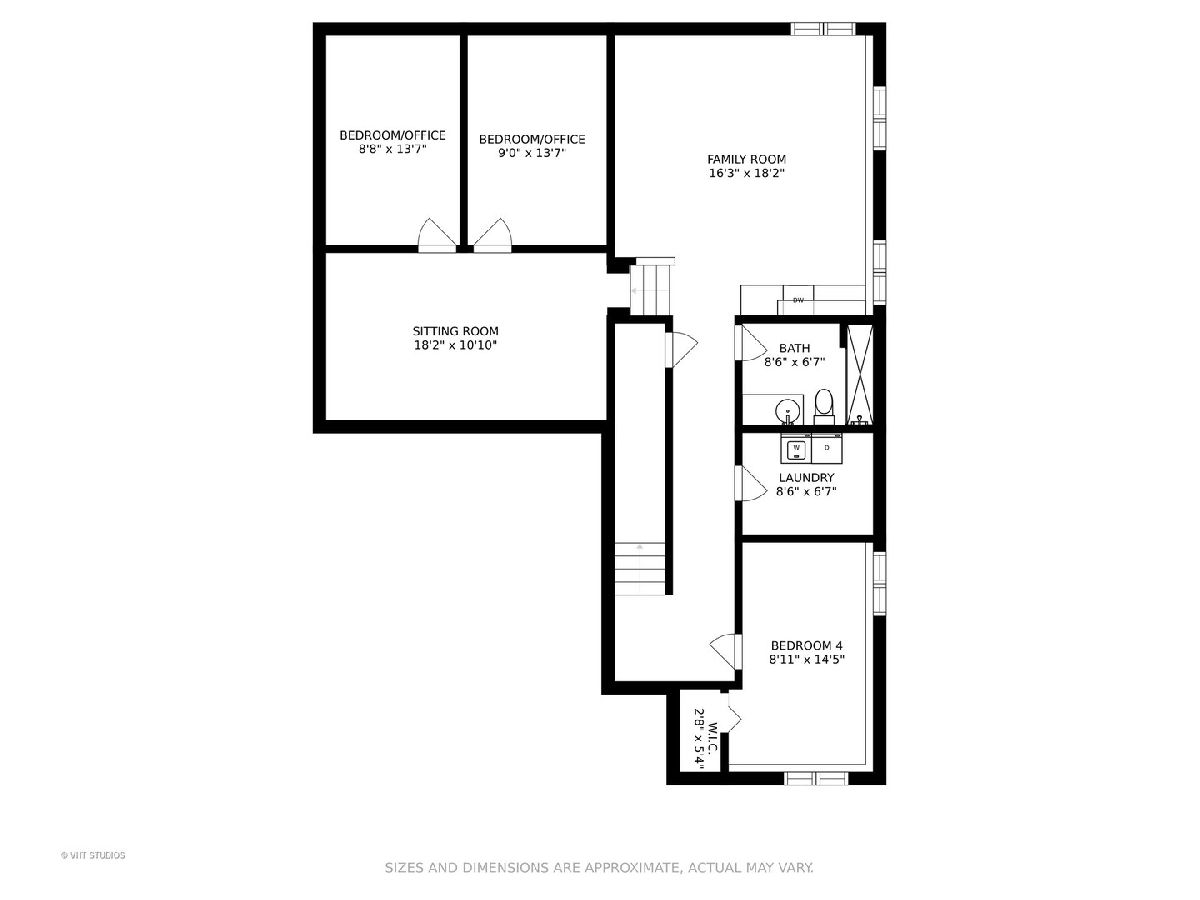
Beautiful and elegant SAUGANASH WOODS home. Features 4 bedrooms 3.5 baths in a quiet community. Great kitchen with 42" maple cabinets, granite countertops, and central island. Enjoy the light-filled family room with recessed lighting, cathedral ceilings, and fireplace. The Primary suite on the Main floor features a ton of natural light, terrific closet space, an en-suite bathroom with double vanity, a separate shower and tub, and more. Upstairs features 2 bedrooms plus a full bath. The finished basement offers a recreation room and 4th and 5th bedroom plus an office and plenty of storage. Large two-car attached garage! Updates include New roof, freshly painted, new carpeting 2021, hot water heater 2017. Walk to award-winning schools, bike trails, parks, forest preserves, restaurants, Whole Foods, Starbucks, Corepower Yoga, and Alarmist Brewery. Close to 90/94, Metra.
Property Specifics
| Single Family | |
| — | |
| Tudor | |
| 2006 | |
| Full | |
| Vinyl Siding, Brick, EIFS (e.g. Dryvit). | |
| — | |
| — | |
| No | |
| 0.12 |
| Cook | |
| Sauganash Woods | |
| 175 / Annual | |
| Other | |
| Lake Michigan | |
| Public Sewer | |
| Central Air | |
| Natural Gas, Forced Air | |
| 11244296 | |
| 13102010370000 |
Property History
| DATE: | EVENT: | PRICE: | SOURCE: |
|---|---|---|---|
| 2 Dec, 2021 | Sold | $675,000 | MRED MLS |
| 27 Oct, 2021 | Under contract | $675,000 | MRED MLS |
| 12 Oct, 2021 | Listed for sale | $675,000 | MRED MLS |
Some photos of this home have been virtually staged.
Room Specifics
Total Bedrooms: 4
Bedrooms Above Ground: 3
Bedrooms Below Ground: 1
Dimensions: —
Floor Type: Carpet
Dimensions: —
Floor Type: Carpet
Dimensions: —
Floor Type: Carpet
Full Bathrooms: 4
Bathroom Amenities: Whirlpool, Separate Shower
Bathroom in Basement: 1
Dimensions: —
Floor Type: Ceramic Tile
Dimensions: —
Floor Type: Ceramic Tile
Features: Eating Area-Table Space, Island
Dimensions: —
Floor Type: Vinyl
Dimensions: —
Floor Type: Hardwood
Dimensions: —
Floor Type: Ceramic Tile
Rooms: Recreation Room, Study, Office, Sitting Room
Other Specifics
| 2 | |
| — | |
| Garage | |
| — | |
| — | |
| — | |
| — | |
| — | |
| 56X85X62X96 | |
| — | |
| Full | |
| Bar-Wet, Hardwood Floors | |
| Range, Microwave, Dishwasher, Refrigerator, Washer, Dryer | |
| Not in DB | |
| — | |
| — | |
| — |
Tax History
| Year | Property Taxes |
|---|---|
| 2021 | $9,457 |
Contact Agent
Nearby Similar Homes
Nearby Sold Comparables

Contact Agent
Listing Provided By
@properties
