

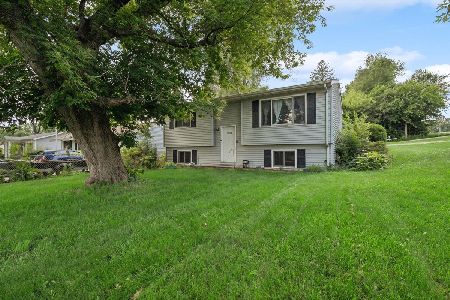
5501 Lucina Avenue, Mchenry, Illinois 60050
Subdivision > Pistakee Highlands
Sorry, we are updating photos, please update this page in 15 minutes
$140,000
|
Sold
|
|
| Status: | Closed |
| Sqft: | 1,584 |
| Cost/Sqft: | $95 |
| Beds: | 2 |
| Baths: | 2 |
| Year Built: | 1972 |
| Property Taxes: | $3,427 |
| Days On Market: | 3819 |
| Lot Size: | 0,18 |
Description
YOU REALLY CAN HAVE IT ALL. A great location with large Bedrooms, Office with Closet, 2 Bath & 2 1/2 Car Garage. A finished lower level perfect for entertaining with its custom oak bar and abundance of canned lighting. Home has been freshly painted with designer Pottery Barn colors, new flooring/carpeting, high-end SS appliances, washer & dryer, baths are updated and new fixtures throughout. Newer major items include: Roof; siding; cabinets and wood burning stove which is perfect for the environmentalist that wants to have sustainable heating options. Ohhhh, did we mention the skylights for natural lighting.
Property Specifics
| Single Family | |
| — | |
| Ranch | |
| 1972 | |
| Full | |
| Vinyl Siding | |
| Asphalt | |
| RANCH | |
| No | |
| 0.18 |
| Mc Henry | |
| Pistakee Highlands | |
| 0 / Not Applicable | |
| None | |
| Community Well | |
| Septic-Private | |
| Central Air | |
| Natural Gas, Forced Air | |
| 09226034 | |
| 1005430014 |
Property History
| DATE: | EVENT: | PRICE: | SOURCE: |
|---|---|---|---|
| 6 Nov, 2015 | Sold | $69,916 | MRED MLS |
| 17 Sep, 2015 | Under contract | $102,888 | MRED MLS |
| — | Last price change | $142,900 | MRED MLS |
| 1 Jun, 2015 | Listed for sale | $142,900 | MRED MLS |
| 11 Oct, 2016 | Sold | $140,000 | MRED MLS |
| 22 Aug, 2016 | Under contract | $149,900 | MRED MLS |
| 13 May, 2016 | Listed for sale | $156,900 | MRED MLS |
| 1 May, 2024 | Sold | $250,000 | MRED MLS |
| 12 Apr, 2024 | Under contract | $250,000 | MRED MLS |
| 11 Apr, 2024 | Listed for sale | $250,000 | MRED MLS |
Sorry, we are updating photos, please update this page in 15 minutes
Room Specifics
All Bedroom Info:
Total Bedrooms: 2
Bedrooms Above Ground: 2
Bedrooms Below Ground: 0
Total Bedrooms: 2
Bedrooms Above Ground: 2
Bedrooms Below Ground: 0
Second Bedroom Info:
Dimensions: —
Location: —Dimensions: —
Floor Type: Hardwood
Bathroom Info:
Full Bathrooms: 2
Partial Bathrooms: 0Full Bathrooms: 2
Bathroom Amenities: —
Bathroom in Basement: 0
Laundry Room Info:
Dimensions: —
Location: —Dimensions: —
Floor Type: Other
Living Room Info:
Dimensions: —
Location: —Dimensions: —
Floor Type: Hardwood
Family Room Info:
Dimensions: —
Location: —Dimensions: —
Floor Type: Carpet
Additional Rooms Info:
Rooms: Office, Storage
Basement: FullRooms: Office, Storage
Other Specifics
| 2 | |
| Concrete Perimeter | |
| Garage | |
| — | |
| — | |
| — | |
| Porch, Storms/Screens | |
| — | |
| 124 X 60 | |
| Unfinished | |
| Full | |
| Vaulted/Cathedral Ceilings, Skylight(s), Bar-Dry, Hardwood Floors, First Floor Bedroom, First Floor Full Bath | |
| — | |
| Not in DB | |
| — | |
| — | |
| Wood Burning Stove |
Tax History
| Year | Property Taxes |
|---|---|
| 2015 | $3,427 |
| 2024 | $4,226 |
Contact Agent
Nearby Similar Homes
5504 Louella Avenue, Mchenry, Illinois 60050

Short Sale
$167,000
3 beds / 1.0 baths / 1,483 ft2
Single Family / Built: 1959
398
717 Monterrey Terrace, Mchenry, Illinois 60051

For Sale
$590,000
4 beds / 4.0 baths / 2,587 ft2
Single Family / Built: 1973
87
614 Livingston Street, Mchenry, Illinois 60050

For Sale
$374,999
2 beds / 1.0 baths / 1,066 ft2
Single Family / Built: 1963
68
1319 Nippersink Drive, Spring Grove, Illinois 60081

For Sale
$359,995
3 beds / 2.0 baths / 1,058 ft2
Single Family / Built: 1934
55
5715 Fox Lake Road, Mchenry, Illinois 60051

For Sale
$230,000
3 beds / 1.0 baths / 1,008 ft2
Single Family / Built: 1959
43
5208 Leeside Street, Mchenry, Illinois 60050

For Sale
$585,000
4 beds / 2.0 baths / 2,640 ft2
Single Family / Built: 1956
13
Nearby Sold Comparables
5501 Lucina Avenue, Mchenry, Illinois 60050

Sold
$102,888
3 beds / 2.0 baths / 1,159 ft2
Single Family / Built: 1972
4166
5501 Lucina Avenue, Mchenry, Illinois 60050

Sold
$250,000
2 beds / 2.0 baths / 1,584 ft2
Single Family / Built: 1972
929
5505 Lucina Avenue, Mchenry, Illinois 60050
Sold
$229,000
3 beds / 1.0 baths / 844 ft2
Single Family / Built: 1988
116
5415 Lucina Avenue, Mchenry, Illinois 60050
Sold
$171,000
3 beds / 2.0 baths / 1,808 ft2
Single Family / Built: 1989
3810
5414 Lucina Avenue, Mchenry, Illinois 60050
Sold
$138,000
3 beds / 1.0 baths / 978 ft2
Single Family / Built: 1957
3093
Contact Agent
Listing Provided By
Swanson Real Estate
