

5503 81st Place, Burbank, Illinois 60459
Sorry, we are updating photos, please update this page in 15 minutes
$165,000
|
Sold
|
|
| Status: | Closed |
| Sqft: | 1,847 |
| Cost/Sqft: | $92 |
| Beds: | 3 |
| Baths: | 1 |
| Year Built: | 1955 |
| Property Taxes: | $3,214 |
| Days On Market: | 3120 |
| Lot Size: | 0,24 |
Description
Back on Market! Wonderful Corner Lot with 2 separate garages and 3 garage stalls. New Electrical and Plumbing done 2015, Windows replaced 2005 with family room addition in rear of home. Large eat in kitchen with cherry cabinetry and sitting room. Large Utility room with laundry and door to deck. 2 Bedrooms with lots of light on Main Floor. Upstair is finished as one large room but can be made into 2 bedrooms and 2nd bath. This home has qreat potential to be made into a 4 bedroom, 2 bath home. 2nd garage great workshop or easy place to work on cars. Nice flat yard for barbecues! This is a SHORT SALE Please read agent remarks
Property Specifics
| Single Family | |
| — | |
| — | |
| 1955 | |
| None | |
| Vinyl Siding | |
| — | |
| — | |
| No | |
| 0.24 |
| Cook | |
| — | |
| 0 / Not Applicable | |
| None | |
| Lake Michigan | |
| Public Sewer | |
| Central Air | |
| Natural Gas, Forced Air | |
| 09941170 | |
| 19331020240000 |
Nearby Schools
| NAME: | DISTRICT: | DISTANCE: | |
|---|---|---|---|
|
High School
Reavis High School |
220 | Not in DB | |
Property History
| DATE: | EVENT: | PRICE: | SOURCE: |
|---|---|---|---|
| 30 Nov, 2018 | Sold | $165,000 | MRED MLS |
| 27 Aug, 2018 | Under contract | $170,000 | MRED MLS |
| 7 May, 2018 | Listed for sale | $159,900 | MRED MLS |
Sorry, we are updating photos, please update this page in 15 minutes
Room Specifics
All Bedroom Info:
Total Bedrooms: 3
Bedrooms Above Ground: 3
Bedrooms Below Ground: 0
Total Bedrooms: 3
Bedrooms Above Ground: 3
Bedrooms Below Ground: 0
Third Bedroom Info:
Dimensions: —
Location: —Dimensions: —
Floor Type: Carpet
Bathroom Info:
Full Bathrooms: 1
Partial Bathrooms: 0Full Bathrooms: 1
Bathroom Amenities: Handicap Shower
Bathroom in Basement: 0
Kitchen Info:
Dimensions: —
Location: —Dimensions: —
Floor Type: Wood Laminate
Features: Eating Area-Table Space
Laundry Room Info:
Dimensions: —
Location: —Dimensions: —
Floor Type: Vinyl
Living Room Info:
Dimensions: —
Location: —Dimensions: —
Floor Type: Wood Laminate
Family Room Info:
Dimensions: —
Location: —Dimensions: —
Floor Type: Carpet
Additional Rooms Info:
Rooms: No additional rooms
Basement: NoneRooms: No additional rooms
Other Specifics
| 3 | |
| — | |
| Garage | |
| — | |
| — | |
| — | |
| — | |
| — | |
| 79 X 134 | |
| Finished,Interior Stair | |
| — | |
| Hardwood Floors, Wood Laminate Floors, First Floor Bedroom, First Floor Laundry, First Floor Full Bath | |
| Double Oven, Range, Dishwasher, Refrigerator | |
| Not in DB | |
| — | |
| — | |
| Wood Burning Stove |
Tax History
| Year | Property Taxes |
|---|---|
| 2018 | $3,214 |
Contact Agent
Nearby Similar Homes
8033 Long Avenue, Burbank, Illinois 60459
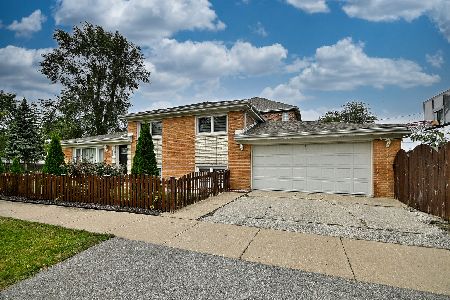
For Sale
$399,000
3 beds / 2.0 baths / 1,882 ft2
Single Family / Built: 1972
56
8006 Long Avenue, Burbank, Illinois 60459
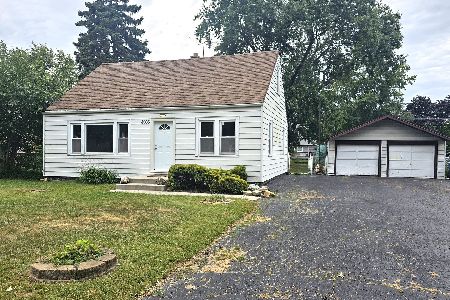
For Sale
$279,900
4 beds / 1.1 baths / 1,400 ft2
Single Family / Built: 1950
8
8300 Long Avenue, Burbank, Illinois 60459
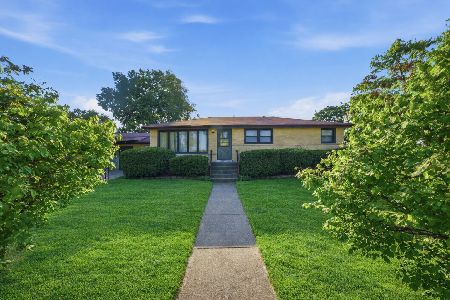
For Sale
$319,900
3 beds / 2.0 baths / 1,553 ft2
Single Family / Built: 1957
23
7923 Central Avenue, Burbank, Illinois 60459
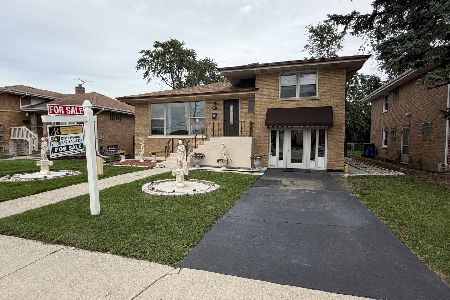
For Sale
$275,000
2 beds / 2.0 baths / 1,018 ft2
Single Family / Built: 1955
59
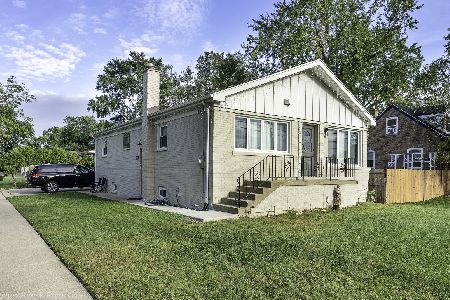
8433 Central Avenue, Burbank, Illinois 60459
For Sale
$399,950
3 beds / 2.0 baths / 2,404 ft2
Single Family / Built: 1962
51
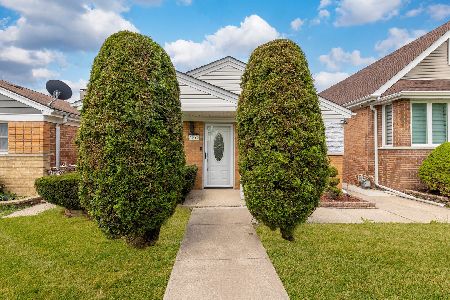
7828 Lotus Avenue, Burbank, Illinois 60459
For Sale
$309,999
3 beds / 1.0 baths / 1,056 ft2
Single Family / Built: 1957
25
Nearby Sold Comparables
5507 81st Place, Burbank, Illinois 60459

Sold
$149,900
3 beds / 1.0 baths / 1,200 ft2
Single Family / Built: 1955
5612
8127 Linder Avenue, Burbank, Illinois 60459
Sold
$119,900
3 beds / 1.0 baths / 0 ft2
Single Family / Built: 1953
3117
5510 81st Place, Burbank, Illinois 60459

Sold
$410,000
4 beds / 4.0 baths / 1,917 ft2
Single Family / Built: 1951
457
5510 81st Place, Burbank, Illinois 60459

Sold
$199,900
4 beds / 4.0 baths / 1,917 ft2
Single Family / Built: 1954
2437
5519 81st Place, Burbank, Illinois 60459
Sold
$350,000
4 beds / 2.1 baths / 3,000 ft2
Single Family / Built: 2007
4322
8119 Linder Avenue, Burbank, Illinois 60459

Sold
$235,000
3 beds / 1.0 baths / 1,312 ft2
Single Family / Built: 1952
1539
Contact Agent
Listing Provided By
Century 21 Premier Properties
