

5505 Abbey Drive, Mchenry, Illinois 60050
$207,000
|
Sold
|
|
| Status: | Closed |
| Sqft: | 1,086 |
| Cost/Sqft: | $193 |
| Beds: | 3 |
| Baths: | 3 |
| Year Built: | 1983 |
| Property Taxes: | $6,175 |
| Days On Market: | 3061 |
| Lot Size: | 0,24 |
Description
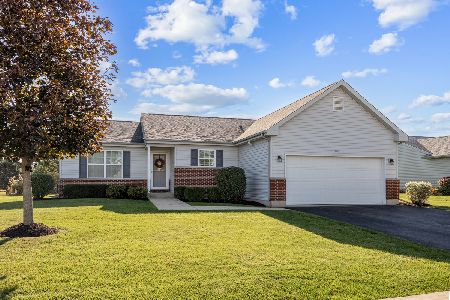
Amazing curb appeal on this nicely updated 3 bed 3 bath quad level home with spacious sunroom and fully fenced yard. Recently updated open concept eat in kitchen with granite counters, ss appliances, custom backsplash and h/w flooring with sliders to the sunroom that flows into the separate DR. A few steps below is a large FR with fireplace and h/w flooring, huge office/laundry room, and full bath. The upper level is all hardwood and has a generous master with full onsuite bath, two additional bedrooms and another full bath. The lower level is fully finished with newer ceramic flooring and offers additional living space and tons of storage. New roof, siding windows, paver walkway, garage door and sump pump. Insulated garage and separate storage shed.
Property Specifics
| Single Family | |
| — | |
| Quad Level | |
| 1983 | |
| Full | |
| Aluminum Siding | |
| Asphalt | |
| — | |
| No | |
| 0.24 |
| Mc Henry | |
| — | |
| 0 / Not Applicable | |
| None | |
| Public | |
| Public Sewer | |
| Central Air | |
| Natural Gas, Forced Air | |
| 09980160 | |
| 1404252002 |
Property History
| DATE: | EVENT: | PRICE: | SOURCE: |
|---|---|---|---|
| 28 May, 2015 | Sold | $169,000 | MRED MLS |
| 19 Apr, 2015 | Under contract | $174,995 | MRED MLS |
| 6 Feb, 2015 | Listed for sale | $174,995 | MRED MLS |
| 12 Jul, 2018 | Sold | $207,000 | MRED MLS |
| 12 Jun, 2018 | Under contract | $210,000 | MRED MLS |
| 10 Jun, 2018 | Listed for sale | $210,000 | MRED MLS |
Room Specifics
Total Bedrooms: 3
Bedrooms Above Ground: 3
Bedrooms Below Ground: 0
Dimensions: —
Floor Type: Hardwood
Dimensions: —
Floor Type: Hardwood
Full Bathrooms: 3
Bathroom Amenities: —
Bathroom in Basement: 0
Dimensions: —
Floor Type: Hardwood
Dimensions: —
Floor Type: Hardwood
Features: Eating Area-Table Space
Dimensions: —
Floor Type: Ceramic Tile
Dimensions: —
Floor Type: Hardwood
Rooms: Recreation Room, Sun Room
Other Specifics
| 2 | |
| Concrete Perimeter | |
| Garage | |
| — | |
| — | |
| — | |
| — | |
| Fenced Yard | |
| 75X120 | |
| — | |
| Full | |
| Hardwood Floors | |
| Range, Microwave, Dishwasher, Refrigerator, Washer, Dryer, Disposal | |
| Not in DB | |
| Sidewalks, Street Lights, Street Paved | |
| — | |
| Gas Log |
Tax History
| Year | Property Taxes |
|---|---|
| 2015 | $5,123 |
| 2018 | $6,175 |
Contact Agent
Nearby Similar Homes

Nearby Sold Comparables


Contact Agent
Listing Provided By
Keller Williams Platinum Partn
