

5505 Virginia Avenue, Clarendon Hills, Illinois 60514


$315,000
|
Sold
|
|
| Status: | Closed |
| Sqft: | 2,340 |
| Cost/Sqft: | $145 |
| Beds: | 4 |
| Baths: | 2 |
| Year Built: | 1948 |
| Property Taxes: | $8,067 |
| Days On Market: | 2124 |
| Lot Size: | 0,38 |
Description
Affordable Hinsdale Central HS district ~ This charming brick bungalow has tons of possibilities and space! Roof 2015 and windows 2005. Boiler 5-7 years old. Detached 4 car garage, fenced dog run. Home is already connected to Lake Mich. water and currently on a septic system. Connection to sewer would allow the site to be divided into two lots. Here is a rehab project in an excellent location with a large piece of land (125x132) that could be divided! Teardown and build TWO new homes ~ walking distance to Hinsdale Central HS. Ez access to Rt 83 and close to the Burlington No. METRA line. House is occupied, so PLEASE do not walk lot without confirmed showing appointment.
Property Specifics
| Single Family | |
| — | |
| Bungalow | |
| 1948 | |
| Full | |
| Brick | |
| — | |
| BRICK BUNGALOW | |
| No | |
| 0.38 |
| Du Page | |
| — | |
| — / Not Applicable | |
| None | |
| Lake Michigan | |
| Septic-Private | |
| Window/Wall Unit - 1 | |
| Natural Gas, Steam, Radiator(s) | |
| 10963938 | |
| 0915203019 |
Nearby Schools
| NAME: | DISTRICT: | DISTANCE: | |
|---|---|---|---|
|
Grade School
Holmes Elementary School |
60 | — | |
|
Middle School
Westview Hills Middle School |
60 | Not in DB | |
|
High School
Hinsdale Central High School |
86 | Not in DB | |
Property History
| DATE: | EVENT: | PRICE: | SOURCE: |
|---|---|---|---|
| 6 Apr, 2021 | Sold | $315,000 | MRED MLS |
| 20 Feb, 2021 | Under contract | $339,000 | MRED MLS |
| 5 Jan, 2021 | Listed for sale | $339,000 | MRED MLS |


Room Specifics
All Bedroom Info:
Total Bedrooms: 4
Bedrooms Above Ground: 4
Bedrooms Below Ground: 0
Total Bedrooms: 4
Bedrooms Above Ground: 4
Bedrooms Below Ground: 0
Second Bedroom Info:
Dimensions: —
Location: —Dimensions: —
Floor Type: Carpet
Third Bedroom Info:
Dimensions: —
Location: —Dimensions: —
Floor Type: Carpet
Fourth Bedroom Info:
Dimensions: —
Location: —Dimensions: —
Floor Type: Carpet
Bathroom Info:
Full Bathrooms: 2
Partial Bathrooms: 0Full Bathrooms: 2
Bathroom Amenities: —
Bathroom in Basement: 0
Dining Room Info:
Dimensions: —
Location: —Dimensions: —
Floor Type: Carpet
Kitchen Info:
Dimensions: —
Location: —Dimensions: —
Floor Type: Vinyl
Features: Eating Area-Table Space
Living Room Info:
Dimensions: —
Location: —Dimensions: —
Floor Type: Carpet
Family Room Info:
Dimensions: —
Location: —Dimensions: —
Floor Type: Vinyl
Additional Rooms Info:
Rooms: Den, Workshop
Basement: FullRooms: Den, Workshop
Other Specifics
| 4 | |
| — | |
| Garage | |
| — | |
| — | |
| — | |
| — | |
| — | |
| 125 X 132 | |
| — | |
| None | |
| First Floor Bedroom, First Floor Full Bath, Ceilings - 9 Foot | |
| Range, Dishwasher, Refrigerator | |
| Not in DB | |
| — | |
| — | |
| — |
Tax History
| Year | Property Taxes |
|---|---|
| 2021 | $8,067 |
Contact Agent
Nearby Similar Homes
334 55th Street, Clarendon Hills, Illinois 60514
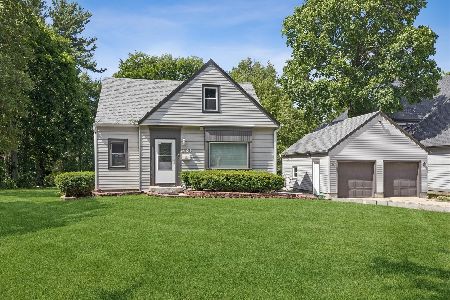
For Sale
$679,000
3 beds / 3.1 baths / 1,990 ft2
Single Family / Built: 1941
122
5623 Tennessee Avenue, Clarendon Hills, Illinois 60514
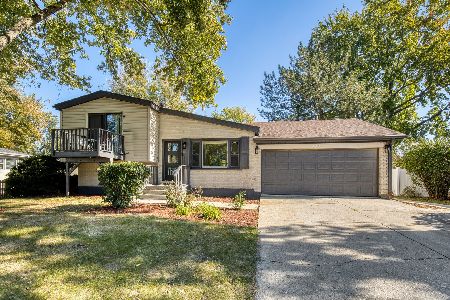
For Sale
$499,000
3 beds / 2.0 baths / 2,076 ft2
Single Family / Built: 1961
7
361 Ridge Avenue, Clarendon Hills, Illinois 60514
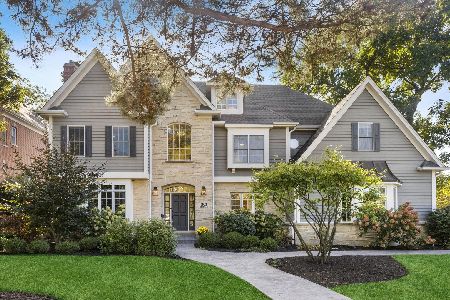
For Sale
$2,299,000
6 beds / 5.2 baths / 4,746 ft2
Single Family / Built: 1999
23
215 58th Street, Clarendon Hills, Illinois 60514
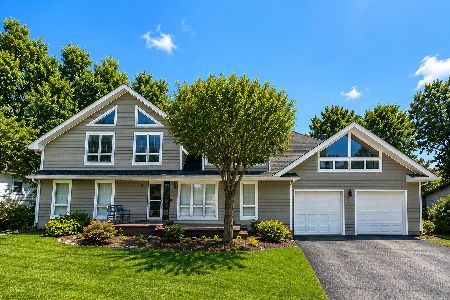
For Sale
$869,999
6 beds / 4.0 baths / 5,500 ft2
Single Family / Built: 1963
50
315 Park Avenue, Clarendon Hills, Illinois 60514
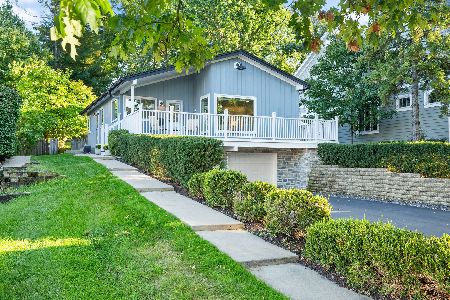
For Sale
$799,000
3 beds / 2.0 baths / 2,126 ft2
Single Family / Built: 1968
9
246 Holmes Avenue, Clarendon Hills, Illinois 60514
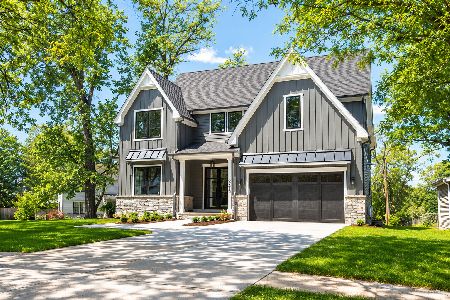
For Sale
$1,849,000
4 beds / 4.1 baths / 5,450 ft2
Single Family / Built: 2026
130
Nearby Sold Comparables
5515 Virginia Avenue, Clarendon Hills, Illinois 60514
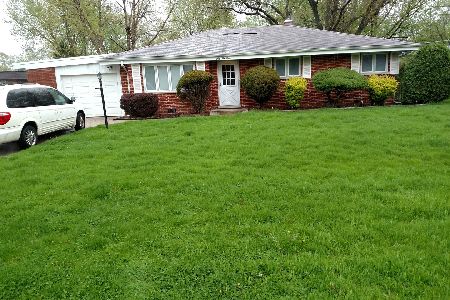
Sold
$275,000
3 beds / 1.0 baths / 1,150 ft2
Single Family / Built: 1961
2145
5501 Virginia Avenue, Clarendon Hills, Illinois 60514

Sold
$349,000
3 beds / 2.0 baths / 2,167 ft2
Single Family / Built: 1985
2704
5525 Virginia Avenue, Clarendon Hills, Illinois 60514
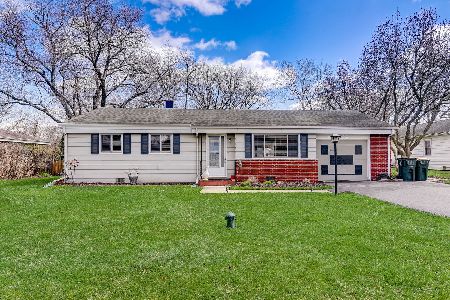
Sold
$324,900
3 beds / 1.0 baths / 1,066 ft2
Single Family / Built: 1962
906
5514 Tennessee Avenue, Clarendon Hills, Illinois 60514
Sold
$235,000
3 beds / 2.0 baths / 1,680 ft2
Single Family / Built: 1961
4341
5514 Tennessee Avenue, Clarendon Hills, Illinois 60514
Sold
$294,993
3 beds / 2.0 baths / 1,680 ft2
Single Family / Built: 1961
2058
5516 Tennessee Avenue, Clarendon Hills, Illinois 60514
Sold
$199,900
3 beds / 1.1 baths / 1,600 ft2
Single Family / Built: —
4798
Contact Agent
Listing Provided By
RE/MAX Enterprises
