

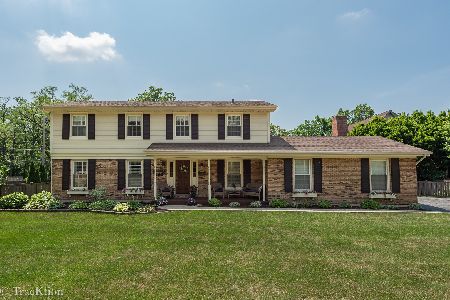
5509 Dunham Road, Downers Grove, Illinois 60516
Subdivision > Hillcrest
Sorry, we are updating photos, please update this page in 15 minutes
$580,000
|
Sold
|
|
| Status: | Closed |
| Sqft: | 3,519 |
| Cost/Sqft: | $170 |
| Beds: | 5 |
| Baths: | 4 |
| Year Built: | 2003 |
| Property Taxes: | $12,021 |
| Days On Market: | 4713 |
| Lot Size: | 0,00 |
Description
STUNNING UNIQUE HOME IN A WALK TO TOWN AND TRAIN LOCATION! SOARING CEILINGS AND A WALL OF WINDOWS OVERLOOKING A 305 FT. LOT. GREAT ROOM OPEN TO GOURMET KITCHEN. SS APPLIANCES; THERMADOR RANGE, BOSCH DW, 12 FT. GRANITE ISLAND W/BREAKFAST BAR. MASTER SUITES ON BOTH 1ST AND 2ND FLOOR. 2 PATIOS AND OUTDOOR FIREPLACE. BUILDERS OWN HOME-QUALITY THROUGHOUT. WALK TO HILLCREST AND AVERY COONLEY SCHOOLS. A FINER SIDE OF WOW!!
Property Specifics
| Single Family | |
| — | |
| Contemporary | |
| 2003 | |
| Full | |
| — | |
| No | |
| — |
| Du Page | |
| Hillcrest | |
| 0 / Not Applicable | |
| None | |
| Lake Michigan,Public | |
| Public Sewer | |
| 08479966 | |
| 0918202003 |
Nearby Schools
| NAME: | DISTRICT: | DISTANCE: | |
|---|---|---|---|
|
Grade School
Hillcrest Elementary School |
58 | — | |
|
Middle School
O Neill Middle School |
58 | Not in DB | |
|
High School
South High School |
99 | Not in DB | |
Property History
| DATE: | EVENT: | PRICE: | SOURCE: |
|---|---|---|---|
| 17 Dec, 2013 | Sold | $580,000 | MRED MLS |
| 14 Nov, 2013 | Under contract | $599,900 | MRED MLS |
| 1 Nov, 2013 | Listed for sale | $599,900 | MRED MLS |
| 8 Jul, 2020 | Sold | $700,000 | MRED MLS |
| 19 May, 2020 | Under contract | $720,000 | MRED MLS |
| 16 Mar, 2020 | Listed for sale | $720,000 | MRED MLS |
Sorry, we are updating photos, please update this page in 15 minutes
Room Specifics
All Bedroom Info:
Total Bedrooms: 5
Bedrooms Above Ground: 5
Bedrooms Below Ground: 0
Total Bedrooms: 5
Bedrooms Above Ground: 5
Bedrooms Below Ground: 0
Second Bedroom Info:
Dimensions: —
Location: —Dimensions: —
Floor Type: Hardwood
Third Bedroom Info:
Dimensions: —
Location: —Dimensions: —
Floor Type: Carpet
Fourth Bedroom Info:
Dimensions: —
Location: —Dimensions: —
Floor Type: Carpet
Fifth Bedroom Info:
Dimensions: —
Location: —Dimensions: —
Floor Type: —
Bathroom Info:
Full Bathrooms: 4
Partial Bathrooms: 1Full Bathrooms: 4
Bathroom Amenities: Whirlpool,Separate Shower,Double Sink
Bathroom in Basement: 0
Additional Rooms Info:
Rooms: Bedroom 5,Breakfast Room,Loft,Mud Room
Basement: FullRooms: Bedroom 5,Breakfast Room,Loft,Mud Room
Basement Description: Unfinished,Exterior Access
Other Specifics
| 2 | |
| Concrete Perimeter | |
| Concrete | |
| Patio, Outdoor Fireplace | |
| Landscaped | |
| 60X305 | |
| Unfinished | |
| Full | |
| Vaulted/Cathedral Ceilings, Hardwood Floors, First Floor Bedroom, First Floor Full Bath | |
| Double Oven, Dishwasher, Refrigerator, Washer, Dryer, Disposal, Trash Compactor, Stainless Steel Appliance(s) | |
| Not in DB | |
| Sidewalks, Street Lights, Street Paved | |
| — | |
| — | |
| Wood Burning, Gas Starter |
Tax History
| Year | Property Taxes |
|---|---|
| 2013 | $12,021 |
| 2020 | $13,388 |
Contact Agent
Nearby Similar Homes
0 Lindenwald Lane, Downers Grove, Illinois 60515
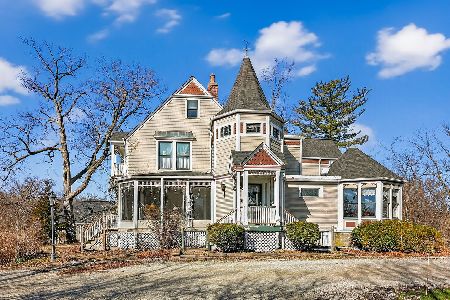
For Sale
$950,000
4 beds / 4.1 baths / 5,121 ft2
Single Family / Built: 1872
150
5536 Middaugh Avenue, Downers Grove, Illinois 60516
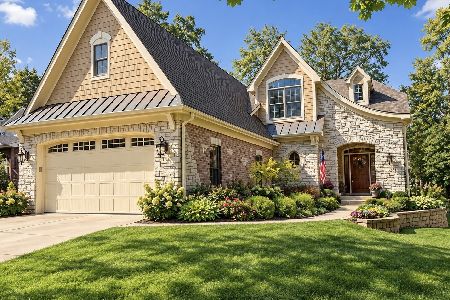
For Sale
$1,575,000
5 beds / 5.0 baths / 4,124 ft2
Single Family / Built: 2005
16
1249 Maple Avenue, Downers Grove, Illinois 60515
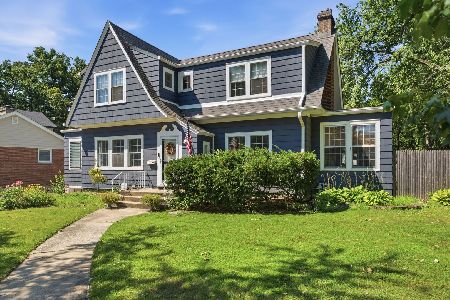
For Sale
$569,900
3 beds / 1.1 baths / 2,027 ft2
Single Family / Built: 1922
52
5337 Brookbank Road, Downers Grove, Illinois 60515
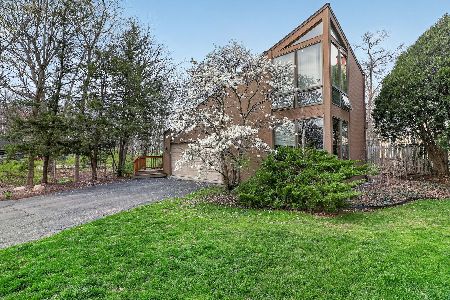
For Sale
$1,125,000
4 beds / 3.1 baths / 2,992 ft2
Single Family / Built: 1978
37
1124 59th Street, Downers Grove, Illinois 60516
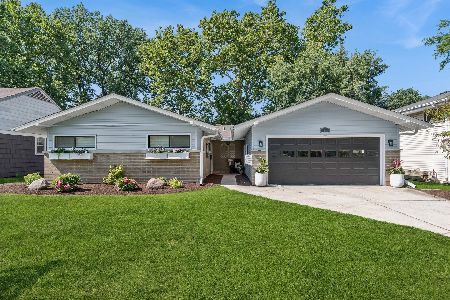
For Sale
$599,000
3 beds / 3.0 baths / 1,880 ft2
Single Family / Built: 1955
74
1125 59th Street, Downers Grove, Illinois 60516
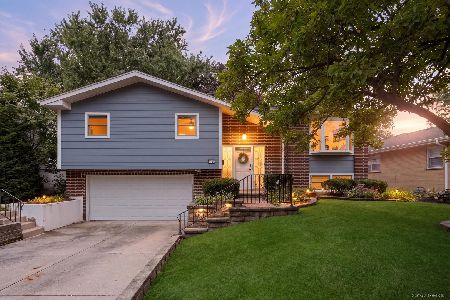
For Sale
$599,000
4 beds / 3.0 baths / 2,028 ft2
Single Family / Built: 1965
2
Nearby Sold Comparables
5509 Dunham Road, Downers Grove, Illinois 60516
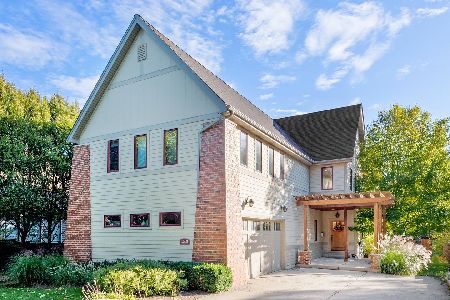
Sold
$720,000
4 beds / 3.1 baths / 3,519 ft2
Single Family / Built: 2004
2386
5513 Dunham Road, Downers Grove, Illinois 60515

Sold
$159,000
3 beds / 2.0 baths / 0 ft2
Single Family / Built: 1908
6042
5513 Dunham Road, Downers Grove, Illinois 60516
Sold
$388,000
4 beds / 3.0 baths / 1,800 ft2
Single Family / Built: —
5319
5513 Dunham Road, Downers Grove, Illinois 60515
Sold
$420,000
3 beds / 3.0 baths / 1,638 ft2
Single Family / Built: 1908
4211
5505 Dunham Road, Downers Grove, Illinois 60516
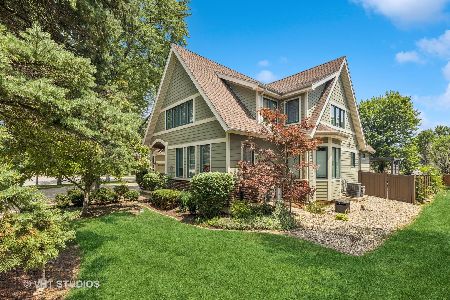
Sold
$950,000
4 beds / 3.1 baths / 3,266 ft2
Single Family / Built: 2005
433
1325 55th Street, Downers Grove, Illinois 60516
Sold
$435,000
4 beds / 3.1 baths / 2,132 ft2
Single Family / Built: 1971
2270
Contact Agent
Listing Provided By
Brush Hill, Inc., REALTORS
