

5509 Washington Street, Hinsdale, Illinois 60521
Sorry, we are updating photos, please update this page in 15 minutes
$1,750,000
|
Sold
|
|
| Status: | Closed |
| Sqft: | 5,200 |
| Cost/Sqft: | $365 |
| Beds: | 6 |
| Baths: | 9 |
| Year Built: | 2012 |
| Property Taxes: | $0 |
| Days On Market: | 5230 |
| Lot Size: | 0,00 |
Description
You may never again have the opportunity to own a NEW home in Hinsdale of this size & quality at this attractive price level. 5,200 SF + fin lower level. 6 bedrooms. 6.3 bathrooms. 3 car garage. 300 foot deep lot with an amazingly deep back yard. Furniture grade birch floors. Stone exterior. 10 foot ceilings. District 181 elementary. Hin Cen H.S. Low traffic street. Truly, a rare opportunity for a lucky family.
Property Specifics
| Single Family | |
| — | |
| — | |
| 2012 | |
| Full | |
| — | |
| No | |
| — |
| Du Page | |
| — | |
| 0 / Not Applicable | |
| None | |
| Lake Michigan | |
| Public Sewer | |
| 08085868 | |
| 0913102009 |
Nearby Schools
| NAME: | DISTRICT: | DISTANCE: | |
|---|---|---|---|
|
Grade School
Elm Elementary School |
181 | — | |
|
Middle School
Hinsdale Middle School |
181 | Not in DB | |
|
High School
Hinsdale Central High School |
86 | Not in DB | |
Property History
| DATE: | EVENT: | PRICE: | SOURCE: |
|---|---|---|---|
| 11 Jun, 2009 | Sold | $400,000 | MRED MLS |
| 10 Apr, 2009 | Under contract | $435,000 | MRED MLS |
| — | Last price change | $450,000 | MRED MLS |
| 23 Jun, 2008 | Listed for sale | $499,000 | MRED MLS |
| 26 Feb, 2013 | Sold | $1,750,000 | MRED MLS |
| 21 Jan, 2013 | Under contract | $1,899,000 | MRED MLS |
| — | Last price change | $1,974,999 | MRED MLS |
| 6 Jun, 2012 | Listed for sale | $2,099,900 | MRED MLS |
Sorry, we are updating photos, please update this page in 15 minutes
Room Specifics
All Bedroom Info:
Total Bedrooms: 6
Bedrooms Above Ground: 6
Bedrooms Below Ground: 0
Total Bedrooms: 6
Bedrooms Above Ground: 6
Bedrooms Below Ground: 0
Second Bedroom Info:
Dimensions: —
Location: —Dimensions: —
Floor Type: Carpet
Third Bedroom Info:
Dimensions: —
Location: —Dimensions: —
Floor Type: Carpet
Fourth Bedroom Info:
Dimensions: —
Location: —Dimensions: —
Floor Type: Carpet
Fifth Bedroom Info:
Dimensions: —
Location: —Dimensions: —
Floor Type: —
Sixth Bedroom Info:
Dimensions: —
Location: —Dimensions: —
Floor Type: —
Bathroom Info:
Full Bathrooms: 9
Partial Bathrooms: 3Full Bathrooms: 9
Bathroom Amenities: Separate Shower,Double Sink,Full Body Spray Shower,Double Shower,Soaking Tub
Bathroom in Basement: 1
Additional Rooms Info:
Rooms: Bonus Room,Bedroom 5,Bedroom 6,Breakfast Room,Enclosed Porch,Exercise Room,Media Room,Mud Room,Office,Pantry,Recreation Room,Theatre Room
Basement: FullRooms: Bonus Room,Bedroom 5,Bedroom 6,Breakfast Room,Enclosed Porch,Exercise Room,Media Room,Mud Room,Office,Pantry,Recreation Room,Theatre Room
Basement Description: Finished
Other Specifics
| 3 | |
| — | |
| — | |
| Balcony, Deck | |
| — | |
| 63.50 X 296.65 | |
| — | |
| Full | |
| Vaulted/Cathedral Ceilings, Skylight(s), Hardwood Floors, Heated Floors, Second Floor Laundry | |
| Range, Microwave, Dishwasher, High End Refrigerator, Washer, Dryer, Disposal | |
| Not in DB | |
| — | |
| — | |
| — | |
| Double Sided |
Tax History
| Year | Property Taxes |
|---|---|
| 2009 | $5,410 |
Contact Agent
Nearby Similar Homes
946 Garfield Street, Hinsdale, Illinois 60521

For Sale
$2,599,900
5 beds / 5.1 baths / 6,305 ft2
Single Family / Built: 2026
226
932 Grant Street, Hinsdale, Illinois 60521
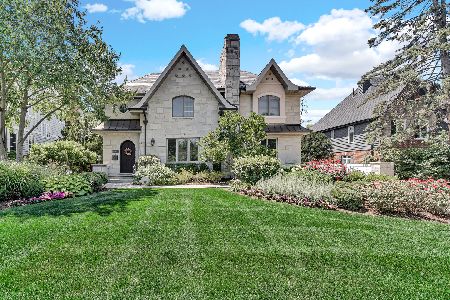
For Sale
$1,840,000
4 beds / 4.0 baths / 4,487 ft2
Single Family / Built: —
173
704 Lincoln Street, Hinsdale, Illinois 60521
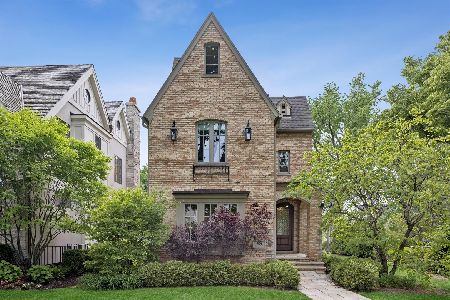
For Sale
$2,145,000
4 beds / 4.1 baths / 4,335 ft2
Single Family / Built: 2011
78
5615 Elm Street, Hinsdale, Illinois 60521
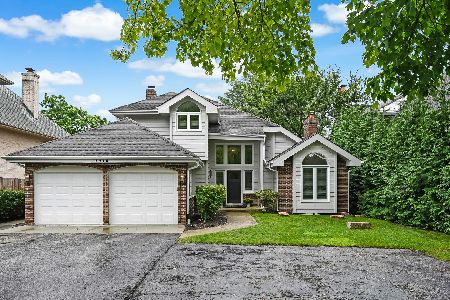
For Sale
$1,299,000
4 beds / 3.1 baths / 4,054 ft2
Single Family / Built: 1988
8
456 Ashbury Drive, Sugar Grove, Illinois 60554
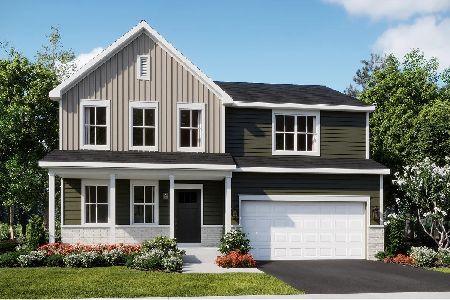
For Sale
$486,990
4 beds / 2.1 baths / 2,386 ft2
Single Family / Built: 2026
104
417 9th Street, Hinsdale, Illinois 60521
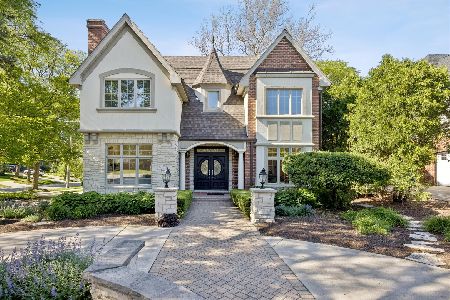
For Sale
$1,849,000
4 beds / 5.1 baths / 4,620 ft2
Single Family / Built: 2002
42
Nearby Sold Comparables
5509 Washington Street, Hinsdale, Illinois 60521

Sold
$435,000
3 beds / 2.0 baths / 0 ft2
Single Family / Built: —
6674
5507 Washington Street, Hinsdale, Illinois 60521
Sold
$349,900
2 beds / 2.0 baths / 0 ft2
Single Family / Built: —
6547
5511 Washington Street, Hinsdale, Illinois 60521
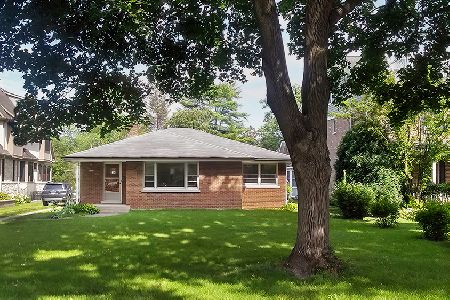
Sold
$499,000
3 beds / 1.0 baths / 1,172 ft2
Single Family / Built: 1956
1905
5519 Washington Street, Hinsdale, Illinois 60521

Sold
$1,899,000
6 beds / 6.1 baths / 7,736 ft2
Single Family / Built: 2005
755
5505 Washington Street, Hinsdale, Illinois 60521
Sold
$410,000
3 beds / 2.0 baths / 0 ft2
Single Family / Built: 1956
3185
28 55th Street, Hinsdale, Illinois 60521
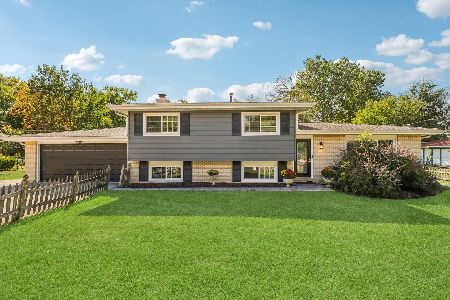
Sold
$639,000
4 beds / 2.0 baths / 2,412 ft2
Single Family / Built: 1969
356
Contact Agent
Listing Provided By
Coldwell Banker Residential
