

551 Fairway Court, Glen Ellyn, Illinois 60137


$944,500
|
Sold
|
|
| Status: | Closed |
| Sqft: | 2,840 |
| Cost/Sqft: | $333 |
| Beds: | 4 |
| Baths: | 4 |
| Year Built: | 2019 |
| Property Taxes: | $0 |
| Days On Market: | 2334 |
| Lot Size: | 0,00 |
Description
New Construction move in August 2020! Nestled among mature trees & rich foliage, just steps from the Prairie Path, this gorgeous inspired modern farmhouse style features, generous open floor plan- perfect for entertaining. 10 ft ceiling heights & gleaming hardwood floors compliment the large kitchen fully appointed w/ custom cabinets, high end appliances & dining area that opens to family rm w/ fireplace & coffered ceiling. First floor study overlooks charming front porch. 2nd level hosts laundry, full master suite w/spa bath, 3 additional bedrooms & 2 full baths. Close to schools, parks & downtown Glen Ellyn. Standards are top-quality brands-Pella windows,Sub-Zero & Wolf appliances, Kohler fixtures, custom millwork.
Property Specifics
| Single Family | |
| — | |
| Farmhouse | |
| 2019 | |
| Full | |
| Stone, Other | |
| — | |
| — | |
| No | |
| — |
| Du Page | |
| — | |
| 100 / Monthly | |
| Other | |
| Lake Michigan, Public | |
| Public Sewer | |
| Central Air, Zoned | |
| Natural Gas, Forced Air, Zoned | |
| 10744748 | |
| 0512313510 |
Nearby Schools
| NAME: | DISTRICT: | DISTANCE: | |
|---|---|---|---|
|
Grade School
Ben Franklin Elementary School |
41 | — | |
|
Middle School
Hadley Junior High School |
41 | Not in DB | |
|
High School
Glenbard West High School |
87 | Not in DB | |
Property History
| DATE: | EVENT: | PRICE: | SOURCE: |
|---|---|---|---|
| 24 Sep, 2020 | Sold | $944,500 | MRED MLS |
| 14 Aug, 2020 | Under contract | $944,500 | MRED MLS |
| 12 Jun, 2020 | Listed for sale | $944,500 | MRED MLS |


Room Specifics
All Bedroom Info:
Total Bedrooms: 4
Bedrooms Above Ground: 4
Bedrooms Below Ground: 0
Total Bedrooms: 4
Bedrooms Above Ground: 4
Bedrooms Below Ground: 0
Second Bedroom Info:
Dimensions: —
Location: —Dimensions: —
Floor Type: Carpet
Third Bedroom Info:
Dimensions: —
Location: —Dimensions: —
Floor Type: Carpet
Fourth Bedroom Info:
Dimensions: —
Location: —Dimensions: —
Floor Type: Carpet
Bathroom Info:
Full Bathrooms: 4
Partial Bathrooms: 1Full Bathrooms: 4
Bathroom Amenities: —
Bathroom in Basement: 0
Kitchen Info:
Dimensions: —
Location: —Dimensions: —
Floor Type: Hardwood
Features: Island, Pantry-Closet
Laundry Room Info:
Dimensions: —
Location: —Dimensions: —
Floor Type: Ceramic Tile
Family Room Info:
Dimensions: —
Location: —Dimensions: —
Floor Type: Hardwood
Additional Rooms Info:
Rooms: Eating Area, Study, Mud Room
Basement: FullRooms: Eating Area, Study, Mud Room
Other Specifics
| 2 | |
| — | |
| Garage | |
| — | |
| — | |
| — | |
| Patio, Porch | |
| Cul-De-Sac, Landscaped | |
| 68X129 | |
| — | |
| Full | |
| Vaulted/Cathedral Ceilings, Hardwood Floors, Second Floor Laundry | |
| Range, Microwave, Dishwasher, High End Refrigerator, Disposal, Stainless Steel Appliance(s), Range Hood | |
| Not in DB | |
| Lake | |
| — | |
| Gas Log |
Tax History
| Year | Property Taxes |
|---|
Contact Agent
Nearby Similar Homes

562 Coolidge Avenue, Glen Ellyn, Illinois 60137
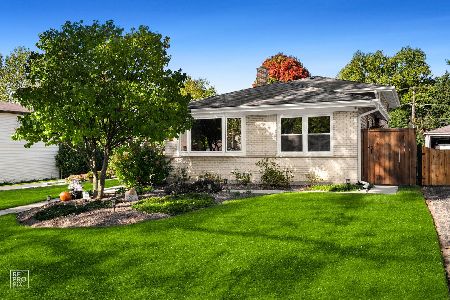
For Sale
$575,000
3 beds / 1.1 baths / 1,800 ft2
Single Family / Built: 1965
11
123 Ellyn Avenue, Glen Ellyn, Illinois 60137

For Sale
$280,000
2 beds / 1.0 baths / 780 ft2
Single Family / Built: 1940
32
174 Montclair Avenue, Glen Ellyn, Illinois 60137

For Sale
$850,000
4 beds / 2.1 baths / 2,595 ft2
Single Family / Built: 1984
53
163 Stonegate Court, Glen Ellyn, Illinois 60137
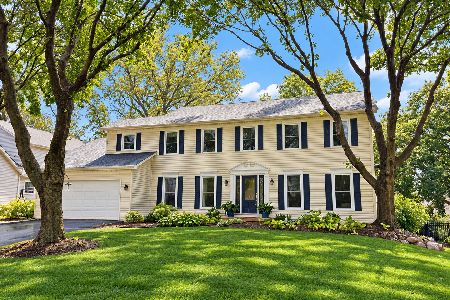
For Sale
$849,000
4 beds / 3.1 baths / 2,720 ft2
Single Family / Built: 1982
13
118 Montclair Avenue, Glen Ellyn, Illinois 60137
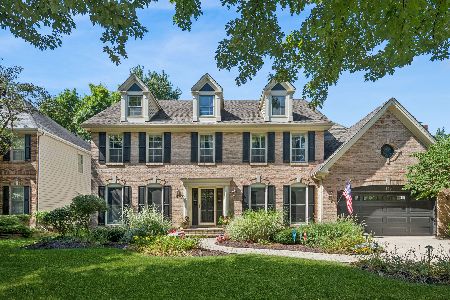
For Sale
$1,150,000
4 beds / 3.1 baths / 3,026 ft2
Single Family / Built: 1992
40
Nearby Sold Comparables
555 Fairway Court, Glen Ellyn, Illinois 60137

Sold
$949,000
4 beds / 3.1 baths / 2,991 ft2
Single Family / Built: 2020
2481
543 Fairway Court, Glen Ellyn, Illinois 60137
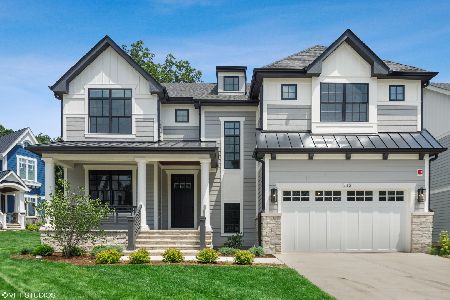
Sold
$899,000
4 beds / 3.1 baths / 2,829 ft2
Single Family / Built: 2019
2307
Contact Agent
Listing Provided By
Redfin Corporation
