

5329 Schubert Avenue, Belmont Cragin, Chicago, Illinois 60639


$459,900
|
For Sale
|
|
| Status: | New |
| Sqft: | 1,070 |
| Cost/Sqft: | $430 |
| Beds: | 4 |
| Baths: | 2 |
| Year Built: | 1929 |
| Property Taxes: | $6,440 |
| Lot Size: | 0,09 |
Description
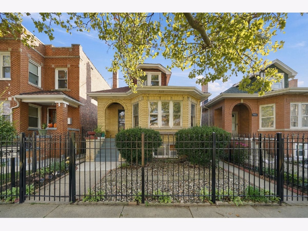
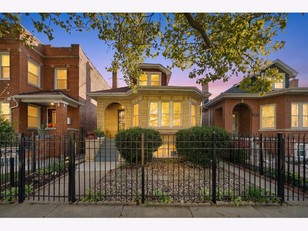
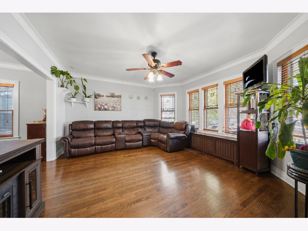
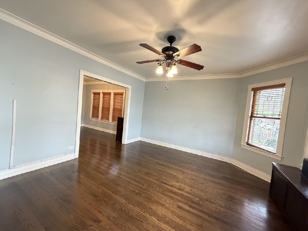
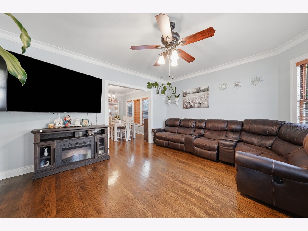
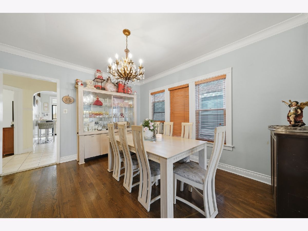
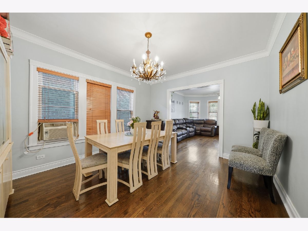
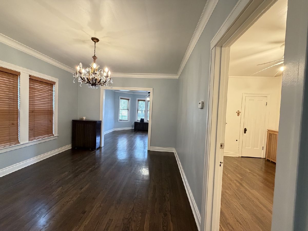
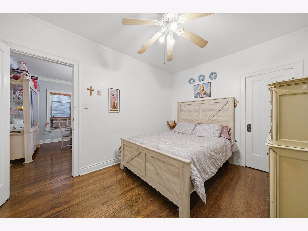
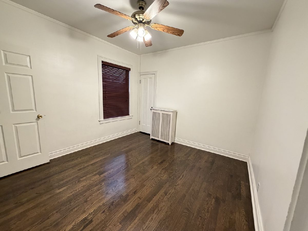
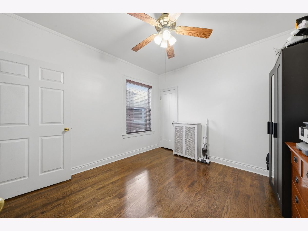
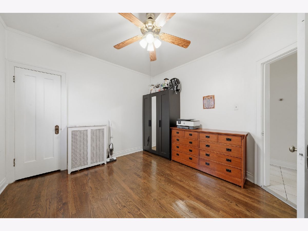
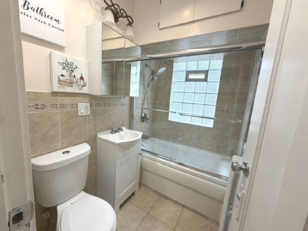
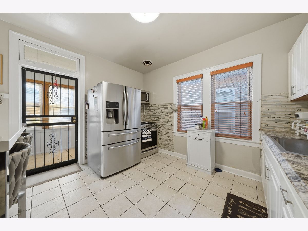
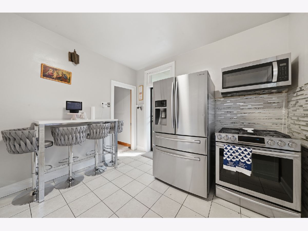
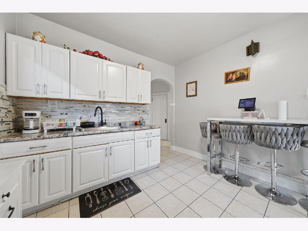
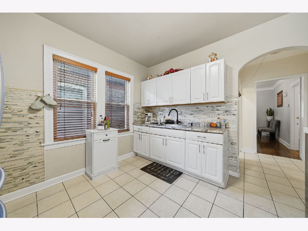
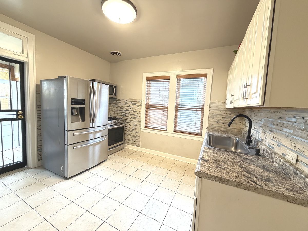
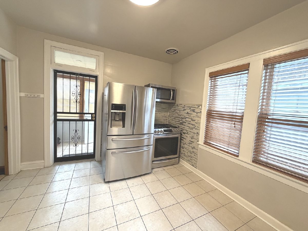
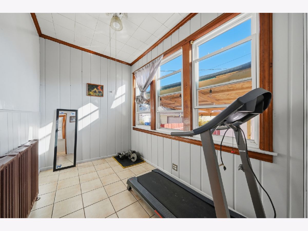
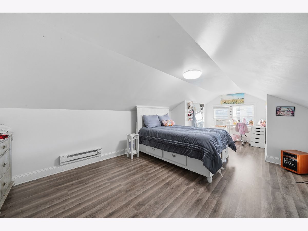
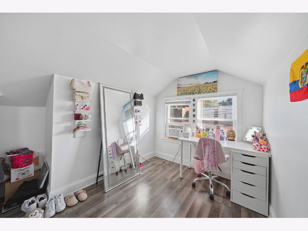
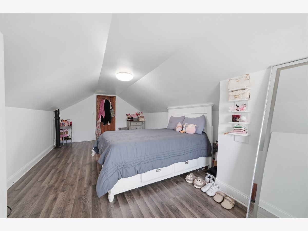
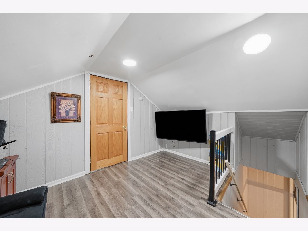
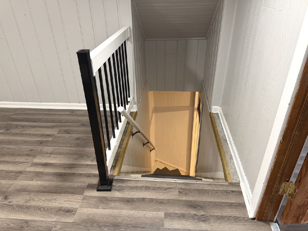
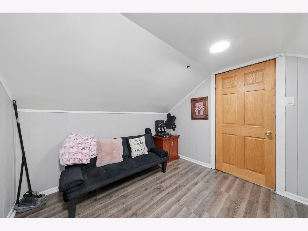
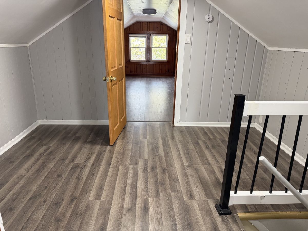
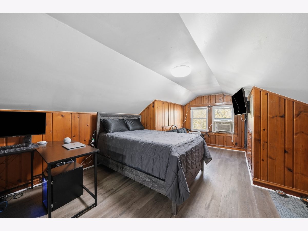
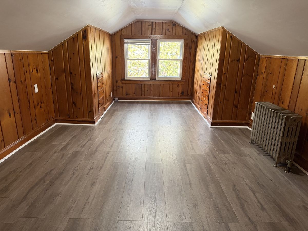
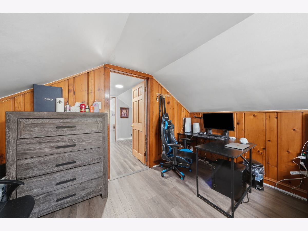
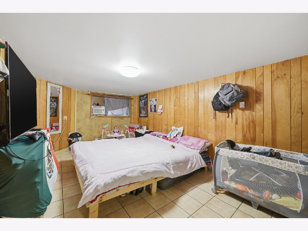
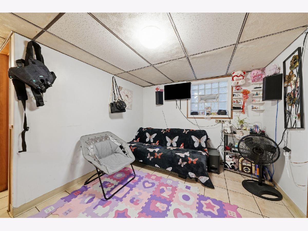
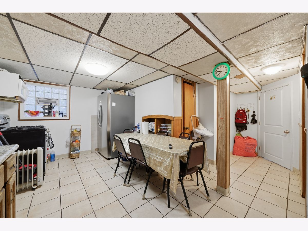
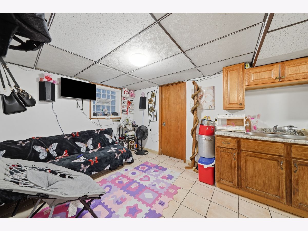
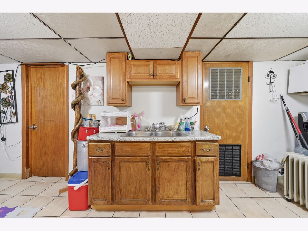
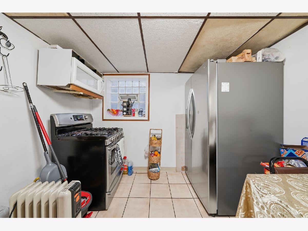
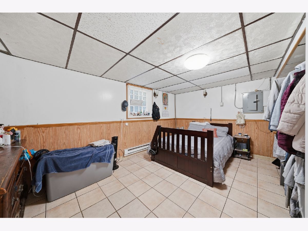
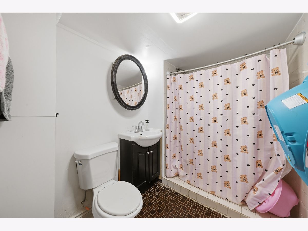
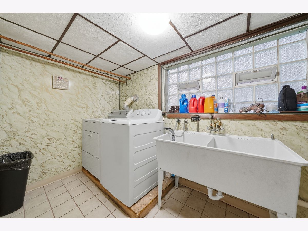
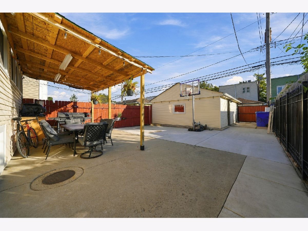
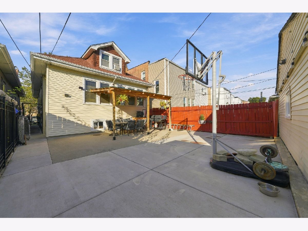
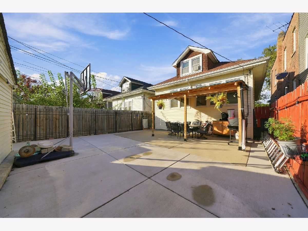
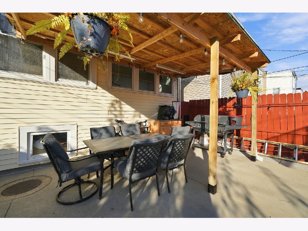
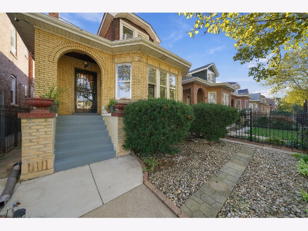
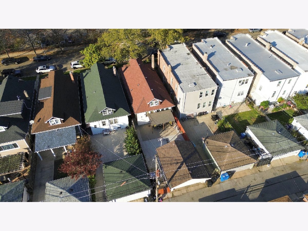
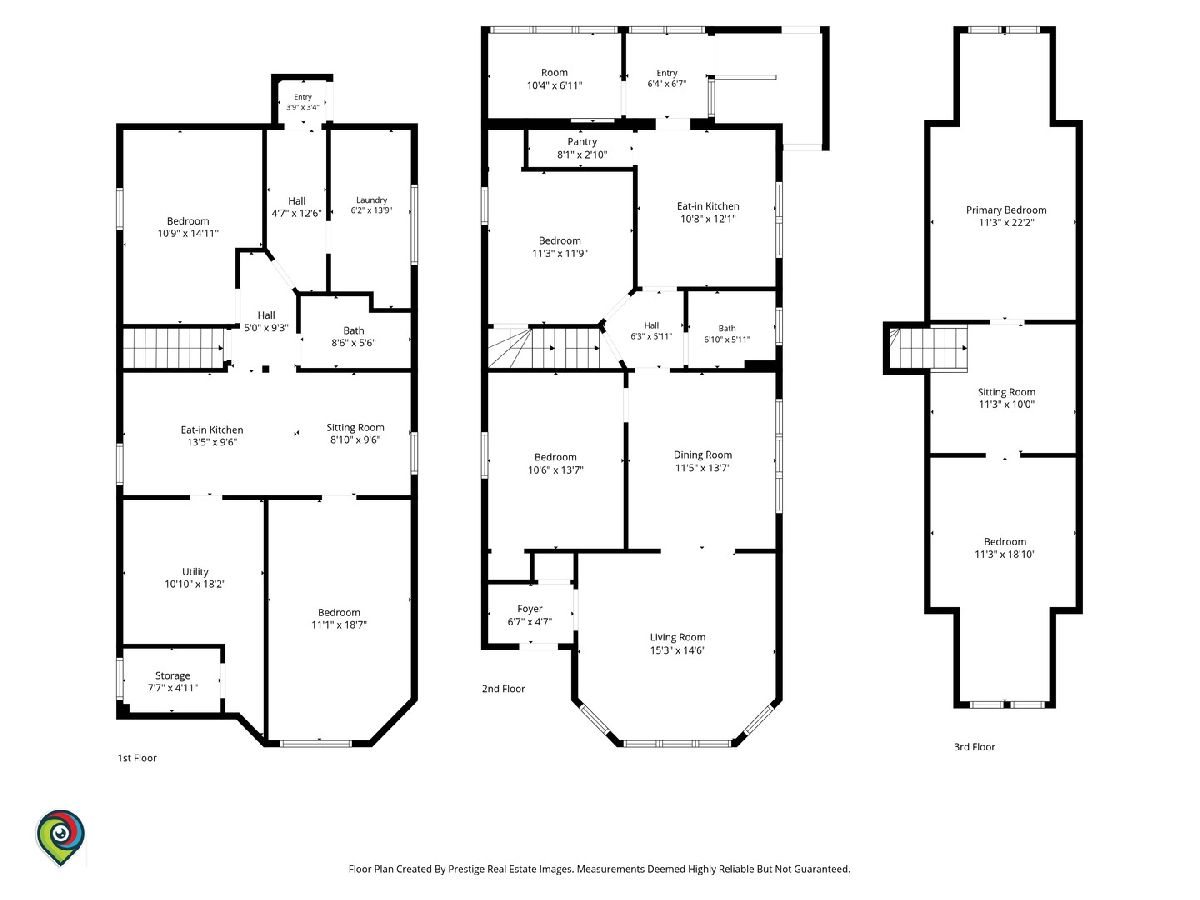
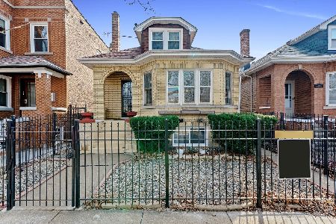
Welcome Home to This Beautiful All-Brick Bungalow! Spacious and full of charm, this beautiful all-brick bungalow offers 6 bedrooms, 2 full bathrooms, and plenty of versatile living space. Featuring hardwood floors, a lovely kitchen, and inviting living and dining rooms, this home combines classic character with functionality. The main level offers 2 bedrooms, along with an enclosed porch room that can be used as a home office, den, playroom, or additional flexible living space. The second level features two generously sized bedrooms, providing comfort and privacy. The finished basement adds even more living space, featuring a large family room, kitchenette, two additional bedrooms, and a full bathroom-ideal for extended living or entertaining. Additional highlights include a two-car garage and a spacious, privacy-fenced backyard, perfect for relaxing and outdoor gatherings. Conveniently located near shopping, schools, restaurants, and parks, this home offers the space, flexibility, and charm you've been looking for. Don't miss this opportunity! Schedule your private showing today!
Property Specifics
| Single Family | |
| — | |
| Bungalow | |
| 1929 | |
| Finished, Exterior Entry, Full | |
| Brick | |
| Asphalt | |
| — | |
| No | |
| 0.09 |
| Cook | |
| — | |
| 0 / Not Applicable | |
| None | |
| Public | |
| Public Sewer | |
| None | |
| Radiator(s) | |
| No | |
| 12799012 | |
| 13283100110000 |
Room Specifics
Total Bedrooms: 6
Bedrooms Above Ground: 4
Bedrooms Below Ground: 2
Dimensions: 11X14
Floor Type: Hardwood
Dimensions: 11X12
Floor Type: Hardwood
Dimensions: 12X22
Floor Type: Vinyl
Dimensions: 12X18
Floor Type: Vinyl
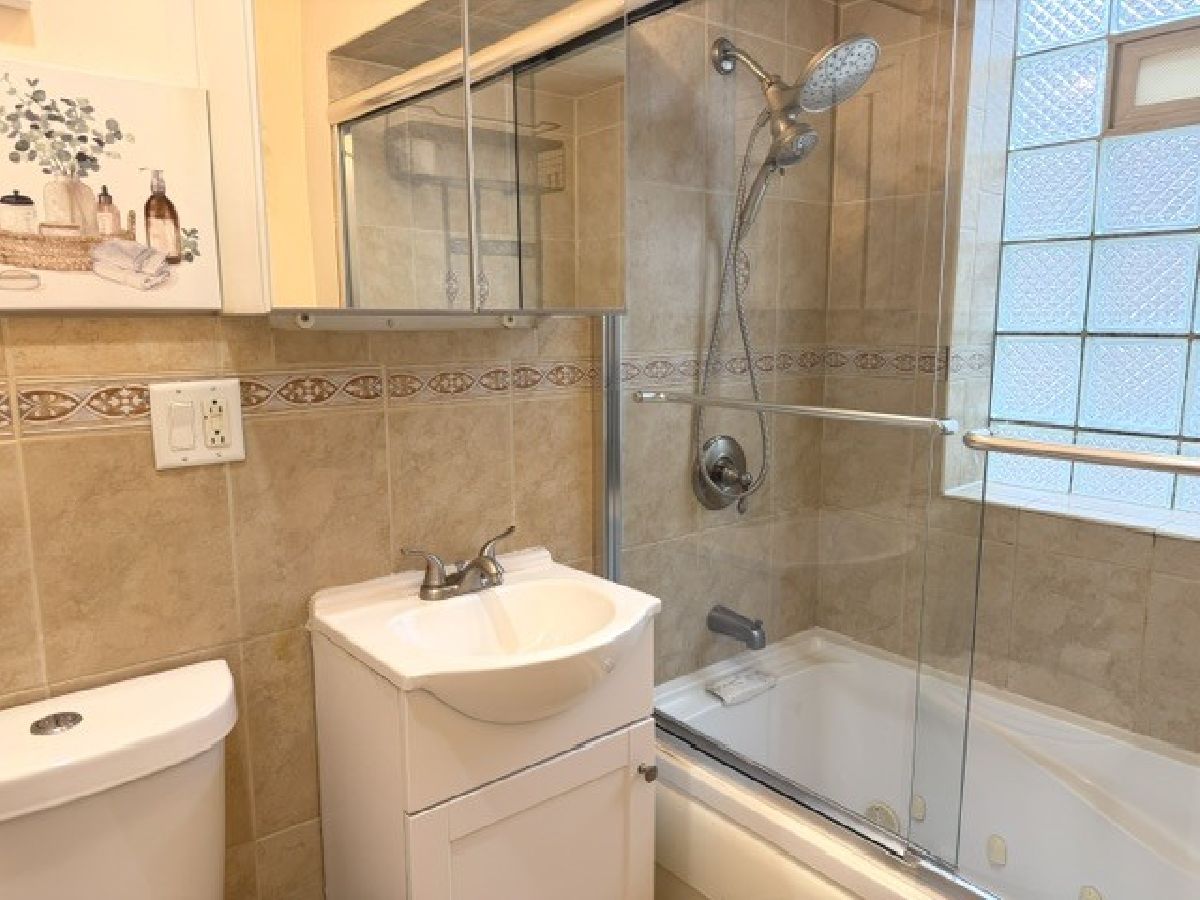
Full Bathrooms: 2
Bathroom Amenities: Soaking Tub
Bathroom in Basement: 1
Dimensions: 12X14
Floor Type: Hardwood
Dimensions: 11X12
Floor Type: Ceramic Tile
Features: Eating Area-Table Space, Pantry-Walk-in
Dimensions: 6X14
Floor Type: Ceramic Tile
Dimensions: 15X14
Floor Type: Hardwood
Dimensions: 11X10
Floor Type: Vinyl
Rooms: Bonus Room, Bedroom 5, Bedroom 6, Sitting Room, Eating Area, Utility Room-1st Floor, Storage
Name: Bonus Room
Dimensions: 10X7
Floor Type: Ceramic Tile
Name: Bedroom 5
Dimensions: 11X15
Floor Type: Ceramic Tile
Name: Bedroom 6
Dimensions: 19X11
Floor Type: Ceramic Tile
Name: Sitting Room
Dimensions: 10X9
Floor Type: Ceramic Tile
Name: Eating Area
Dimensions: 10X14
Floor Type: Other
Name: Utility Room-1st Floor
Dimensions: 11X18
Floor Type: Ceramic Tile
Name: Storage
Dimensions: 8X5
Floor Type: Other
Other Specifics
| 2 | |
| Block | |
| Garage Door Opener, Garage Owned, Detached, Garage | |
| Gas Dryer Hookup, Sink | |
| — | |
| — | |
| Fenced | |
| — | |
| — | |
| 30X124 | |
| Finished | |
| None | |
| 1st Floor Bedroom, 1st Floor Full Bath | |
| Range, Refrigerator | |
| Not in DB | |
| Curbs, Sidewalks, Street Lights, Street Paved | |
| — | |
| — |
Contact Agent
Nearby Similar Homes

Nearby Sold Comparables

Contact Agent
Listing Provided By
Realty of America
