

5513 Main Street, Downers Grove, Illinois 60516
Sorry, we are updating photos, please update this page in 15 minutes
$397,500
|
Sold
|
|
| Status: | Closed |
| Sqft: | 1,772 |
| Cost/Sqft: | $240 |
| Beds: | 4 |
| Baths: | 4 |
| Year Built: | 1961 |
| Property Taxes: | $7,970 |
| Days On Market: | 4321 |
| Lot Size: | 0,00 |
Description
Don't miss this incredible Downers Grove 4bd/3.5ba ranch w/circle drive within walking distance to downtown & Metra train station! A beautifully updated kitchen with maple cabinets, island & sunny breakfast area, mstr bdr w/full bath! Family room opens to a large deck overlooking a spacious & incredibly perfect landscaped fenced yard. Main floor has been freshly painted! Walkout bmt opens to patio through SGD.
Property Specifics
| Single Family | |
| — | |
| Ranch | |
| 1961 | |
| Partial, Walkout | |
| Aluminum Siding, Stone | |
| — | |
| — | |
| No | |
| — |
| Du Page | |
| — | |
| 0 / Not Applicable | |
| None | |
| Lake Michigan | |
| Public Sewer | |
| Central Air | |
| Natural Gas, Forced Air | |
| 08807636 | |
| 0917102004 |
Nearby Schools
| NAME: | DISTRICT: | DISTANCE: | |
|---|---|---|---|
|
Grade School
Fairmount Elementary School |
58 | — | |
|
Middle School
O Neill Middle School |
58 | Not in DB | |
|
High School
South High School |
99 | Not in DB | |
Property History
| DATE: | EVENT: | PRICE: | SOURCE: |
|---|---|---|---|
| 1 Apr, 2015 | Sold | $397,500 | MRED MLS |
| 5 Mar, 2015 | Under contract | $424,900 | MRED MLS |
| — | Last price change | $440,000 | MRED MLS |
| 31 Dec, 2014 | Listed for sale | $440,000 | MRED MLS |
| 22 Aug, 2022 | Sold | $465,000 | MRED MLS |
| 24 Jul, 2022 | Under contract | $479,000 | MRED MLS |
| 13 Jul, 2022 | Listed for sale | $479,000 | MRED MLS |
Sorry, we are updating photos, please update this page in 15 minutes
Room Specifics
All Bedroom Info:
Total Bedrooms: 4
Bedrooms Above Ground: 4
Bedrooms Below Ground: 0
Total Bedrooms: 4
Bedrooms Above Ground: 4
Bedrooms Below Ground: 0
Second Bedroom Info:
Dimensions: —
Location: —Dimensions: —
Floor Type: Carpet
Third Bedroom Info:
Dimensions: —
Location: —Dimensions: —
Floor Type: Hardwood
Fourth Bedroom Info:
Dimensions: —
Location: —Dimensions: —
Floor Type: Carpet
Bathroom Info:
Full Bathrooms: 4
Partial Bathrooms: 1Full Bathrooms: 4
Bathroom Amenities: —
Bathroom in Basement: 1
Dining Room Info:
Dimensions: —
Location: —Dimensions: —
Floor Type: Hardwood
Kitchen Info:
Dimensions: —
Location: —Dimensions: —
Floor Type: Vinyl
Features: Eating Area-Breakfast Bar, Eating Area-Table Space, Island
Living Room Info:
Dimensions: —
Location: —Dimensions: —
Floor Type: Hardwood
Family Room Info:
Dimensions: —
Location: —Dimensions: —
Floor Type: Carpet
Additional Rooms Info:
Rooms: Breakfast Room, Foyer, Recreation Room
Basement: Partial, WalkoutRooms: Breakfast Room, Foyer, Recreation Room
Other Specifics
| 2 | |
| — | |
| Garage | |
| — | |
| — | |
| — | |
| Deck, Patio | |
| — | |
| 100 X 176 | |
| — | |
| Full | |
| Vaulted/Cathedral Ceilings, Hardwood Floors, First Floor Bedroom, First Floor Full Bath | |
| Range, Microwave, Dishwasher, Refrigerator, Washer, Dryer, Disposal | |
| Not in DB | |
| — | |
| — | |
| Gas Log |
Tax History
| Year | Property Taxes |
|---|---|
| 2015 | $7,970 |
| 2022 | $8,662 |
Contact Agent
Nearby Similar Homes
1249 Maple Avenue, Downers Grove, Illinois 60515
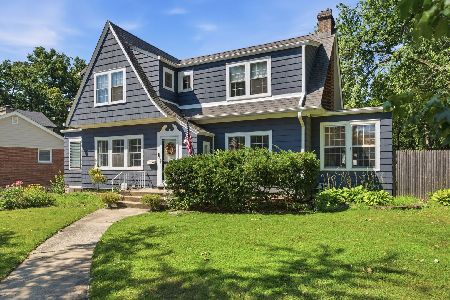
For Sale
$540,000
3 beds / 1.1 baths / 2,027 ft2
Single Family / Built: 1922
21
5337 Brookbank Road, Downers Grove, Illinois 60515
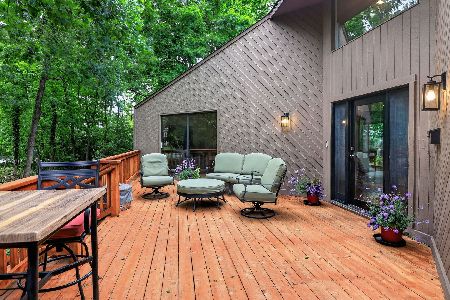
For Sale
$1,000,000
4 beds / 3.1 baths / 2,992 ft2
Single Family / Built: 1978
14
1124 59th Street, Downers Grove, Illinois 60516
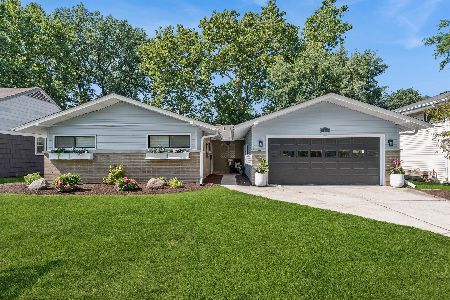
For Sale
$599,000
3 beds / 3.0 baths / 1,880 ft2
Single Family / Built: 1955
107
1125 59th Street, Downers Grove, Illinois 60516
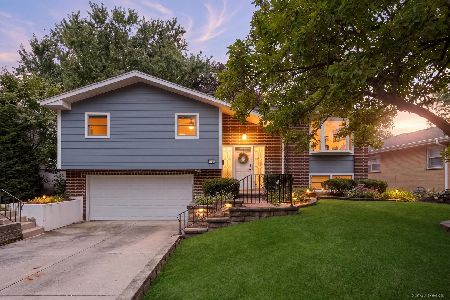
For Sale
$599,000
4 beds / 3.0 baths / 2,028 ft2
Single Family / Built: 1965
35
Nearby Sold Comparables
5513 Main Street, Downers Grove, Illinois 60516
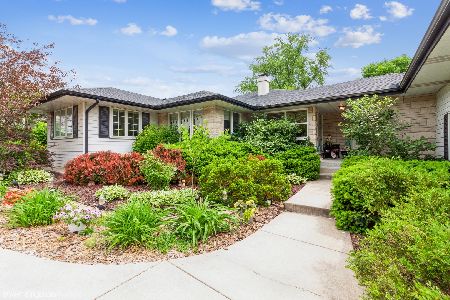
Sold
$479,000
4 beds / 3.1 baths / 2,186 ft2
Single Family / Built: 1961
1570
5509 Main Street, Downers Grove, Illinois 60516
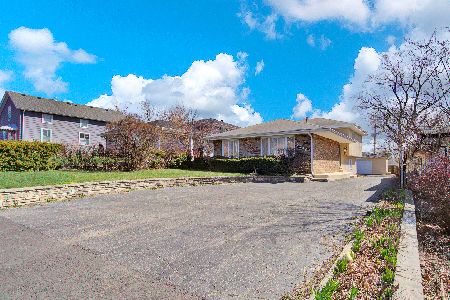
Sold
$305,000
3 beds / 2.0 baths / 2,020 ft2
Single Family / Built: 1970
2034
5505 Main Street, Downers Grove, Illinois 60516
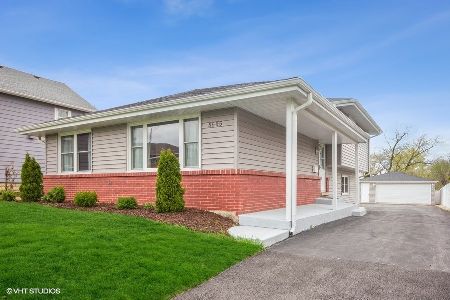
Sold
$355,000
3 beds / 2.0 baths / 1,873 ft2
Single Family / Built: 1970
2024
5537 Main Street, Downers Grove, Illinois 60516

Sold
$229,000
3 beds / 1.1 baths / 0 ft2
Single Family / Built: 1957
3986
5504 Webster Street, Downers Grove, Illinois 60516
Sold
$285,500
3 beds / 1.1 baths / 1,300 ft2
Single Family / Built: 1956
4568
5520 Webster Street, Downers Grove, Illinois 60516
Sold
$364,900
4 beds / 2.0 baths / 2,200 ft2
Single Family / Built: —
3169
Contact Agent
Listing Provided By
Coldwell Banker Residential
