

5527 63rd Place, Clearing, Chicago, Illinois 60638
Sorry, we are updating photos, please update this page in 15 minutes
$187,400
|
Sold
|
|
| Status: | Closed |
| Sqft: | 1,054 |
| Cost/Sqft: | $180 |
| Beds: | 3 |
| Baths: | 2 |
| Year Built: | 1895 |
| Property Taxes: | $1,298 |
| Days On Market: | 2787 |
| Lot Size: | 0,10 |
Description
MOVE IN READY SLATE SIDED 2 STORY. PLENTY OF ROOM TO ROAM INSIDE AND OUT. ENCLOSED HEATED FRONT PORCH WITH MIRRORED DOUBLE ENTRY CLOSET. LIVING ROOM, FORMAL DINING ROOM, OFFICE, LARGE MODERN KITCHEN WITH S/S APPLIANCES & SLIDING DOORS TO DECK, AND 1/2 BATH ON MAIN LEVEL. UPSTAIRS OFFERS 3 BEDROOMS & MODERN BATH UP. LOADS OF CAN LIGHTING & CEILING FANS. UNFINISHED BASEMENT. WASHER & DRYER STAY. REPLACEMENT WINDOWS, C/B ELECTRIC, GAS HOT WATER HEAT AND CENTRAL AIR. OVERSIZED 2 CAR GARAGE. FENCED YARD WITH HOT TUB & POOL. OVERSIZED LOT PLUS OFF STREET PARKING ON FRONT DRIVEWAY.
Property Specifics
| Single Family | |
| — | |
| — | |
| 1895 | |
| Full | |
| Vinyl Siding | |
| Asphalt | |
| — | |
| No | |
| 0.1 |
| Cook | |
| — | |
| 0 / Not Applicable | |
| None | |
| Lake Michigan, Public | |
| Public Sewer | |
| Central Air | |
| Natural Gas, Steam | |
| 10305278 | |
| 19211060150000 |
Nearby Schools
| NAME: | DISTRICT: | DISTANCE: | |
|---|---|---|---|
|
Grade School
Grimes Elementary School |
299 | — | |
|
Middle School
Grimes Elementary School |
299 | Not in DB | |
|
High School
Hubbard High School |
299 | Not in DB | |
Property History
| DATE: | EVENT: | PRICE: | SOURCE: |
|---|---|---|---|
| 28 May, 2019 | Sold | $187,400 | MRED MLS |
| 27 Apr, 2019 | Under contract | $189,900 | MRED MLS |
| 12 Mar, 2019 | Listed for sale | $189,900 | MRED MLS |
Sorry, we are updating photos, please update this page in 15 minutes
Room Specifics
All Bedroom Info:
Total Bedrooms: 3
Bedrooms Above Ground: 3
Bedrooms Below Ground: 0
Total Bedrooms: 3
Bedrooms Above Ground: 3
Bedrooms Below Ground: 0
Second Bedroom Info:
Dimensions: —
Location: —Dimensions: —
Floor Type: Wood Laminate
Third Bedroom Info:
Dimensions: —
Location: —Dimensions: —
Floor Type: Wood Laminate
Bathroom Info:
Full Bathrooms: 2
Partial Bathrooms: 1Full Bathrooms: 2
Bathroom Amenities: —
Bathroom in Basement: 0
Dining Room Info:
Dimensions: —
Location: —Dimensions: —
Floor Type: Carpet
Kitchen Info:
Dimensions: —
Location: —Dimensions: —
Floor Type: Vinyl
Features: Eating Area-Breakfast Bar
Living Room Info:
Dimensions: —
Location: —Dimensions: —
Floor Type: Carpet
Additional Rooms Info:
Rooms: Office, Enclosed Porch Heated
Basement: FullRooms: Office, Enclosed Porch Heated
Other Specifics
| 2 | |
| Concrete Perimeter | |
| Garage | |
| — | |
| — | |
| — | |
| Deck, Porch, Hot Tub, Above Ground Pool | |
| Fenced Yard | |
| 35X125 | |
| — | |
| None | |
| — | |
| Range, Microwave, Refrigerator, Washer, Dryer, Stainless Steel Appliance(s), Range Hood | |
| Not in DB | |
| — | |
| — | |
| — |
Tax History
| Year | Property Taxes |
|---|---|
| 2019 | $1,298 |
Contact Agent
Nearby Similar Homes
5444 64th Street, Chicago, Illinois 60638
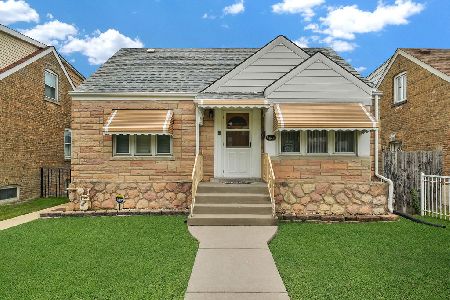
For Sale
$385,000
3 beds / 2.0 baths / 1,725 ft2
Single Family / Built: 1942
8
5645 64th Street, Chicago, Illinois 60638
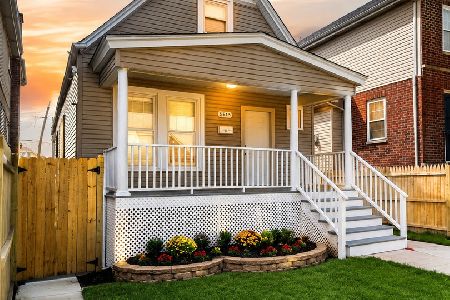
For Sale
$415,000
4 beds / 4.0 baths / 4,750 ft2
Single Family / Built: 2004
41
5749 63rd Place, Chicago, Illinois 60638
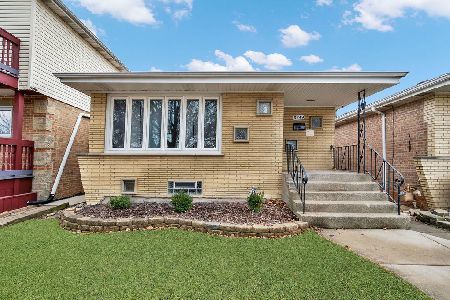
For Sale
$398,000
3 beds / 2.0 baths / 0 ft2
Single Family / Built: 1960
23
5750 65th Street, Chicago, Illinois 60638
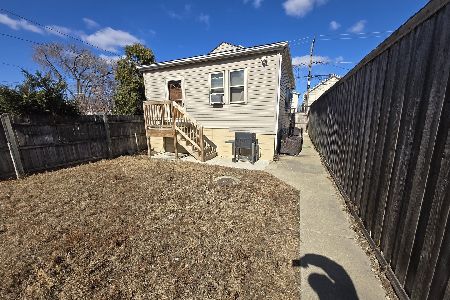
For Sale
$225,000
2 beds / 2.0 baths / 710 ft2
Single Family / Built: 1961
126
5941 Parkside Avenue, Chicago, Illinois 60638
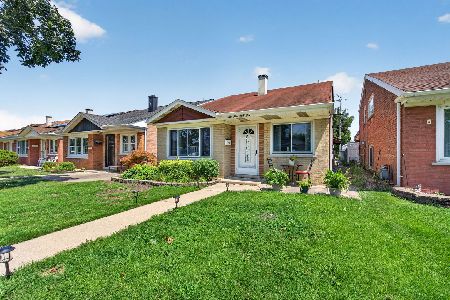
For Sale
$355,000
3 beds / 2.0 baths / 1,864 ft2
Single Family / Built: 1961
48
6017 Monitor Avenue, Chicago, Illinois 60638
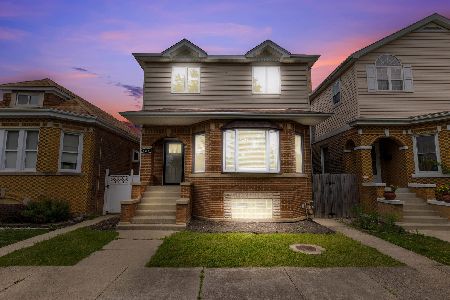
For Sale
$525,000
3 beds / 3.0 baths / 2,100 ft2
Single Family / Built: 1931
3
Nearby Sold Comparables
5533 63rd Place, Chicago, Illinois 60638

Sold
$87,600
5 beds / 3.0 baths / 0 ft2
Single Family / Built: 1910
5357
5523 63rd Place, Chicago, Illinois 60638
Sold
$94,500
4 beds / 2.0 baths / 1,268 ft2
Single Family / Built: 1909
5430
5526 63rd Pl, Chicago, Illinois 60638
Sold
$304,900
3 beds / 2.0 baths / 1,200 ft2
Single Family / Built: 2004
7394
5528 63rd Place, Chicago, Illinois 60638
Sold
$174,900
3 beds / 2.0 baths / 1,200 ft2
Single Family / Built: 2004
5014
5520 63rd Place, Chicago, Illinois 60638
Sold
$189,900
3 beds / 2.0 baths / 1,200 ft2
Single Family / Built: 2004
5943
5517 63rd Place, Chicago, Illinois 60638
Sold
$179,000
3 beds / 2.0 baths / 1,320 ft2
Single Family / Built: 2006
5228
Contact Agent
Listing Provided By
O'Brien Family Realty
