

5528 Byron Street, Portage Park, Chicago, Illinois 60641
Sorry, we are updating photos, please update this page in 15 minutes
$424,900
|
Sold
|
|
| Status: | Closed |
| Sqft: | 0 |
| Cost/Sqft: | — |
| Beds: | 5 |
| Baths: | 4 |
| Year Built: | 1922 |
| Property Taxes: | $7,124 |
| Days On Market: | 2495 |
| Lot Size: | 0,08 |
Description
Awesome opportunity to get into Portage Park. Five bedrooms up, two on the first floor with a full bath then three beds with two full baths on the second floor. Master suite is generous with walk-in closet ample master bath with separate shower double bowl sink. This was a 2013 studs out renovation. Full finished basement with flood control, full bath, and enormous laundry room. This is one of the largest bungalows you will see anytime soon. Kitchen finishes featuring granite countertops SS appliances, and shaker cabinets. Full finished mudroom with extra storage. Bedroom closets are organized. This one is a winner - welcome home!
Property Specifics
| Single Family | |
| — | |
| Bungalow | |
| 1922 | |
| Full | |
| Brick | |
| Asphalt | |
| — | |
| No | |
| 0.08 |
| Cook | |
| — | |
| 0 / Not Applicable | |
| None | |
| Lake Michigan | |
| Septic-Mechanical | |
| Central Air | |
| Natural Gas, Forced Air | |
| 10627730 | |
| 13211040310000 |
Property History
| DATE: | EVENT: | PRICE: | SOURCE: |
|---|---|---|---|
| 24 May, 2012 | Sold | $140,000 | MRED MLS |
| 11 Apr, 2012 | Under contract | $164,900 | MRED MLS |
| 10 Apr, 2012 | Listed for sale | $164,900 | MRED MLS |
| 16 Oct, 2013 | Sold | $370,000 | MRED MLS |
| 21 Aug, 2013 | Under contract | $377,900 | MRED MLS |
| — | Last price change | $384,900 | MRED MLS |
| 11 Jul, 2013 | Listed for sale | $384,900 | MRED MLS |
| 4 Mar, 2016 | Sold | $399,000 | MRED MLS |
| 16 Jan, 2016 | Under contract | $424,000 | MRED MLS |
| 30 Nov, 2015 | Listed for sale | $424,000 | MRED MLS |
| 7 Feb, 2020 | Sold | $424,900 | MRED MLS |
| 7 Jan, 2020 | Under contract | $424,900 | MRED MLS |
| 30 Dec, 2019 | Listed for sale | $424,900 | MRED MLS |
Sorry, we are updating photos, please update this page in 15 minutes
Room Specifics
All Bedroom Info:
Total Bedrooms: 5
Bedrooms Above Ground: 5
Bedrooms Below Ground: 0
Total Bedrooms: 5
Bedrooms Above Ground: 5
Bedrooms Below Ground: 0
Second Bedroom Info:
Dimensions: —
Location: —Dimensions: —
Floor Type: Carpet
Third Bedroom Info:
Dimensions: —
Location: —Dimensions: —
Floor Type: Carpet
Fourth Bedroom Info:
Dimensions: —
Location: —Dimensions: —
Floor Type: Carpet
Bathroom Info:
Full Bathrooms: 4
Partial Bathrooms: 0Full Bathrooms: 4
Bathroom Amenities: Whirlpool, Separate Shower, Double Sink
Bathroom in Basement: 1
Dining Room Info:
Dimensions: —
Location: —Dimensions: —
Floor Type: Hardwood
Kitchen Info:
Dimensions: —
Location: —Dimensions: —
Floor Type: Ceramic Tile
Features: Eating Area-Breakfast Bar, Eating Area-Table Space, Pantry-Closet
Laundry Room Info:
Dimensions: —
Location: —Dimensions: —
Floor Type: Ceramic Tile
Living Room Info:
Dimensions: —
Location: —Dimensions: —
Floor Type: Hardwood
Family Room Info:
Dimensions: —
Location: —Dimensions: —
Floor Type: Carpet
Additional Rooms Info:
Rooms: Bedroom 5, Mud Room, Foyer
Basement: FullRooms: Bedroom 5, Mud Room, Foyer
Other Specifics
| 2 | |
| Concrete Perimeter | |
| Garage | |
| — | |
| — | |
| — | |
| Deck | |
| Fenced Yard | |
| 30 X 125 | |
| — | |
| Full | |
| Hardwood Floors, First Floor Bedroom, Walk-In Closet(s) | |
| Range, Microwave, Dishwasher, High End Refrigerator, Washer, Dryer, Disposal, Stainless Steel Appliance(s) | |
| Not in DB | |
| Sidewalks, Street Lights, Street Paved | |
| — | |
| Gas Log |
Tax History
| Year | Property Taxes |
|---|---|
| 2012 | $2,548 |
| 2013 | $3,548 |
| 2016 | $4,208 |
| 2020 | $7,124 |
Contact Agent
Nearby Similar Homes
5424 Waveland Avenue, Chicago, Illinois 60641
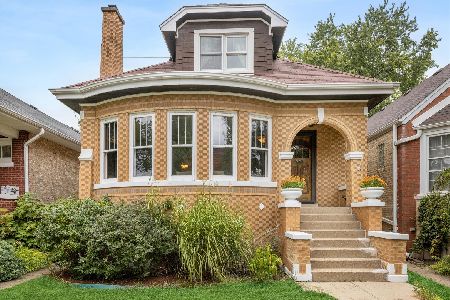
For Sale
$560,000
5 beds / 3.0 baths / 2,213 ft2
Single Family / Built: 1931
42
3638 Linder Avenue, Chicago, Illinois 60641
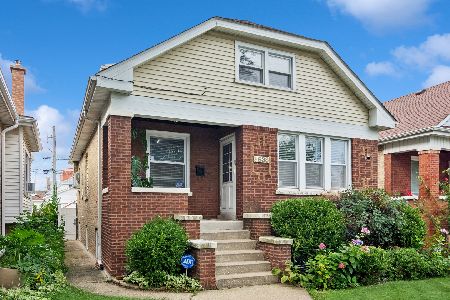
For Sale
$520,000
3 beds / 3.0 baths / 2,748 ft2
Single Family / Built: 1923
35
3618 Linder Avenue, Chicago, Illinois 60641
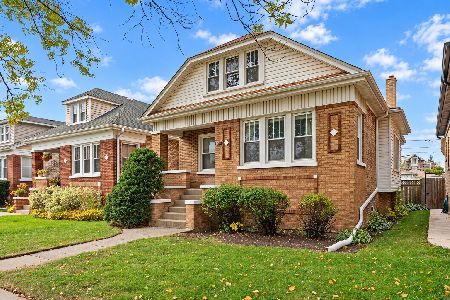
For Sale
$429,000
4 beds / 2.0 baths / 2,794 ft2
Single Family / Built: 1923
0
3516 Central Avenue, Chicago, Illinois 60634
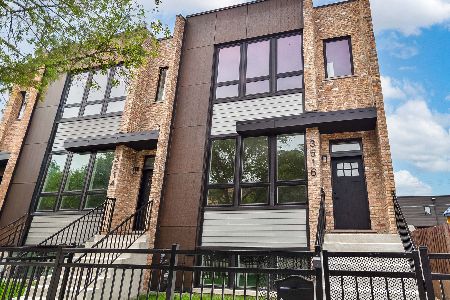
For Sale
$699,000
3 beds / 3.1 baths / 2,988 ft2
Single Family / Built: 2026
42
5255 Belle Plaine Avenue, Chicago, Illinois 60641
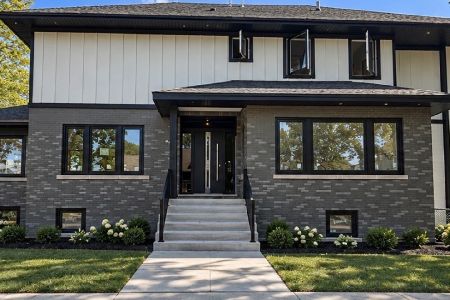
For Sale
$1,479,000
5 beds / 3.1 baths / 3,500 ft2
Single Family / Built: 1921
8
4109 Menard Avenue, Chicago, Illinois 60634
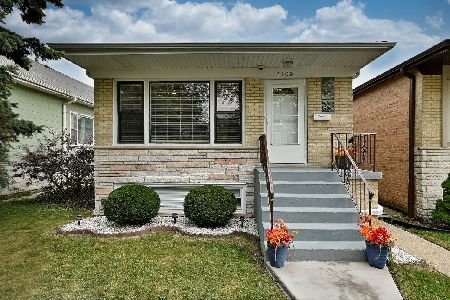
For Sale
$539,000
3 beds / 2.0 baths / 1,150 ft2
Single Family / Built: 1970
41
Nearby Sold Comparables
5528 Byron Street, Chicago, Illinois 60641

Sold
$164,900
3 beds / 1.1 baths / 0 ft2
Single Family / Built: 1927
5315
5528 Byron Street, Chicago, Illinois 60641
Sold
$377,900
5 beds / 4.0 baths / 2,500 ft2
Single Family / Built: —
4858
5528 Byron Street, Chicago, Illinois 60641
Sold
$424,000
4 beds / 4.0 baths / 2,600 ft2
Single Family / Built: 1922
3986
5524 Byron Street, Chicago, Illinois 60641
Sold
$255,000
4 beds / 2.1 baths / 1,800 ft2
Single Family / Built: 1922
3849
5524 Byron Street, Chicago, Illinois 60641

Sold
$259,900
4 beds / 2.1 baths / 2,000 ft2
Single Family / Built: 1922
1046
5524 Byron Street, Chicago, Illinois 60641

Sold
$879,000
5 beds / 4.1 baths / 3,452 ft2
Single Family / Built: 1922
533
Contact Agent
Listing Provided By
@properties
