

5528 Byron Street, Portage Park, Chicago, Illinois 60641
Sorry, we are updating photos, please update this page in 15 minutes
$140,000
|
Sold
|
|
| Status: | Closed |
| Sqft: | 0 |
| Cost/Sqft: | — |
| Beds: | 3 |
| Baths: | 2 |
| Year Built: | 1927 |
| Property Taxes: | $2,548 |
| Days On Market: | 5315 |
| Lot Size: | 0,25 |
Description
STEPS FROM PORTAGE PARK. SOLID BRICK 3 BEDROOM, 1.5 BATH, CHICAGO BUNGALOW. LARGE LIVING ROOM WITH DECORATIVE FIREPLACE AND BUILT- IN BOOKCASES, SEPARATE FORMAL DINING ROOM. NEWER CARPETING IN LIVING ROOM & DINING ROOM, HARDWOOD FLOORS UNDERNEATH. EAT- IN KITCHEN OPENS TO ENCLOSED PORCH. HUGE FULL FINISHED BASEMENT WITH BAR, GREAT FOR PARTIES, POOL TABLE STAYS. LARGE EXPANDABLE ATTIC. 2 CAR GARAGE. NEEDS YOUR TLC.
Property Specifics
| Single Family | |
| — | |
| Bungalow | |
| 1927 | |
| Full | |
| Brick | |
| Asphalt | |
| — | |
| No | |
| 0.25 |
| Cook | |
| — | |
| 0 / Not Applicable | |
| None | |
| Lake Michigan | |
| Public Sewer | |
| None | |
| Natural Gas, Radiator(s) | |
| 08038796 | |
| 13211040310000 |
Property History
| DATE: | EVENT: | PRICE: | SOURCE: |
|---|---|---|---|
| 24 May, 2012 | Sold | $140,000 | MRED MLS |
| 11 Apr, 2012 | Under contract | $164,900 | MRED MLS |
| 10 Apr, 2012 | Listed for sale | $164,900 | MRED MLS |
| 16 Oct, 2013 | Sold | $370,000 | MRED MLS |
| 21 Aug, 2013 | Under contract | $377,900 | MRED MLS |
| — | Last price change | $384,900 | MRED MLS |
| 11 Jul, 2013 | Listed for sale | $384,900 | MRED MLS |
| 4 Mar, 2016 | Sold | $399,000 | MRED MLS |
| 16 Jan, 2016 | Under contract | $424,000 | MRED MLS |
| 30 Nov, 2015 | Listed for sale | $424,000 | MRED MLS |
| 7 Feb, 2020 | Sold | $424,900 | MRED MLS |
| 7 Jan, 2020 | Under contract | $424,900 | MRED MLS |
| 30 Dec, 2019 | Listed for sale | $424,900 | MRED MLS |
Sorry, we are updating photos, please update this page in 15 minutes
Room Specifics
All Bedroom Info:
Total Bedrooms: 3
Bedrooms Above Ground: 3
Bedrooms Below Ground: 0
Total Bedrooms: 3
Bedrooms Above Ground: 3
Bedrooms Below Ground: 0
Second Bedroom Info:
Dimensions: —
Location: —Dimensions: —
Floor Type: Carpet
Third Bedroom Info:
Dimensions: —
Location: —Dimensions: —
Floor Type: Carpet
Bathroom Info:
Full Bathrooms: 2
Partial Bathrooms: 1Full Bathrooms: 2
Bathroom Amenities: —
Bathroom in Basement: 1
Dining Room Info:
Dimensions: —
Location: —Dimensions: —
Floor Type: Carpet
Kitchen Info:
Dimensions: —
Location: —Dimensions: —
Floor Type: Ceramic Tile
Features: Eating Area-Table Space
Living Room Info:
Dimensions: —
Location: —Dimensions: —
Floor Type: Carpet
Family Room Info:
Dimensions: —
Location: —Dimensions: —
Floor Type: Carpet
Additional Rooms Info:
Rooms: No additional rooms
Basement: FullRooms: No additional rooms
Other Specifics
| 2 | |
| Concrete Perimeter | |
| Garage | |
| — | |
| — | |
| — | |
| — | |
| — | |
| 25X125 | |
| — | |
| None | |
| — | |
| Range, Refrigerator, Washer, Dryer | |
| Not in DB | |
| — | |
| — | |
| — |
Tax History
| Year | Property Taxes |
|---|---|
| 2012 | $2,548 |
| 2013 | $3,548 |
| 2016 | $4,208 |
| 2020 | $7,124 |
Contact Agent
Nearby Similar Homes
5424 Waveland Avenue, Chicago, Illinois 60641
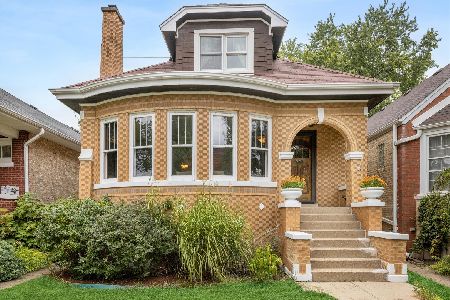
For Sale
$560,000
5 beds / 3.0 baths / 2,213 ft2
Single Family / Built: 1931
42
3638 Linder Avenue, Chicago, Illinois 60641
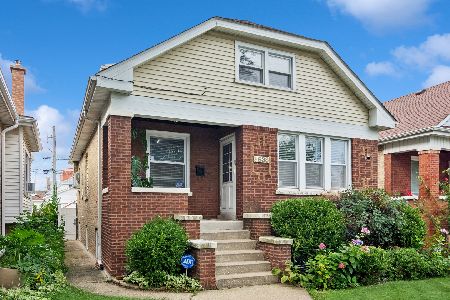
For Sale
$520,000
3 beds / 3.0 baths / 2,748 ft2
Single Family / Built: 1923
35
3618 Linder Avenue, Chicago, Illinois 60641
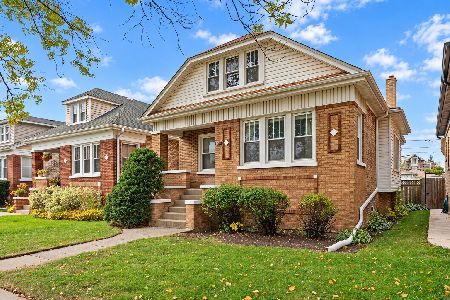
For Sale
$429,000
4 beds / 2.0 baths / 2,794 ft2
Single Family / Built: 1923
0
3516 Central Avenue, Chicago, Illinois 60634
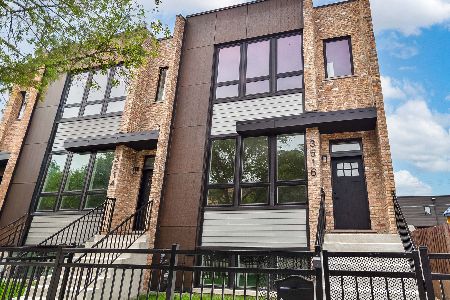
For Sale
$699,000
3 beds / 3.1 baths / 2,988 ft2
Single Family / Built: 2026
42
5255 Belle Plaine Avenue, Chicago, Illinois 60641
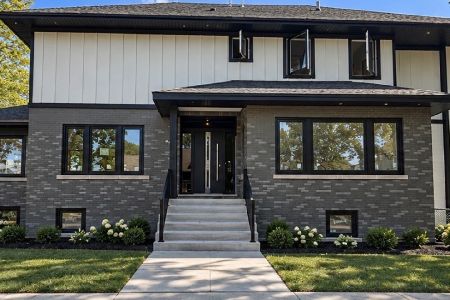
For Sale
$1,479,000
5 beds / 3.1 baths / 3,500 ft2
Single Family / Built: 1921
8
4109 Menard Avenue, Chicago, Illinois 60634
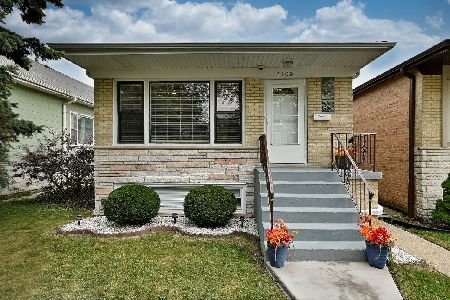
For Sale
$539,000
3 beds / 2.0 baths / 1,150 ft2
Single Family / Built: 1970
41
Nearby Sold Comparables
5528 Byron Street, Chicago, Illinois 60641

Sold
$377,900
5 beds / 4.0 baths / 2,500 ft2
Single Family / Built: —
4858
5528 Byron Street, Chicago, Illinois 60641
Sold
$424,000
4 beds / 4.0 baths / 2,600 ft2
Single Family / Built: 1922
3986
5528 Byron Street, Chicago, Illinois 60641
Sold
$424,900
5 beds / 4.0 baths / 0 ft2
Single Family / Built: 1922
2495
5524 Byron Street, Chicago, Illinois 60641
Sold
$255,000
4 beds / 2.1 baths / 1,800 ft2
Single Family / Built: 1922
3849
5524 Byron Street, Chicago, Illinois 60641

Sold
$259,900
4 beds / 2.1 baths / 2,000 ft2
Single Family / Built: 1922
1046
5524 Byron Street, Chicago, Illinois 60641

Sold
$879,000
5 beds / 4.1 baths / 3,452 ft2
Single Family / Built: 1922
533
Contact Agent
Listing Provided By
Troy Realty Ltd
