

5531 Moody Avenue, Garfield Ridge, Chicago, Illinois 60638
Sorry, we are updating photos, please update this page in 15 minutes
$260,000
|
Sold
|
|
| Status: | Closed |
| Sqft: | 1,413 |
| Cost/Sqft: | $177 |
| Beds: | 4 |
| Baths: | 2 |
| Year Built: | 1956 |
| Property Taxes: | $4,049 |
| Days On Market: | 2476 |
| Lot Size: | 0,09 |
Description
Home Sweet Home ~ Well Maintained Brick Cape Cod in desired Garfield Ridge being offered for the first time in many years. The main level offers a Sun-Soaked Living Room with Refinished Hardwood Floor, Spacious Eat-In Kitchen, 2 Bedrooms, Full Bathroom, and Sun room with sliding door to the Deck overlooking the fenced backyard. The upper level offers 2 more Bedrooms, Half Bath & Large Closets for storage. The Finished Basement features a Large Family Room with Kitchenette great for entertaining, Office with built-in desk and furniture, Laundry/Utility Room, and Cozy Sitting Room. 2-Car Garage. Move-In Condition. Easy to Show. Great location to utilize public transportation.
Property Specifics
| Single Family | |
| — | |
| Cape Cod | |
| 1956 | |
| Full | |
| Brick | |
| Asphalt | |
| — | |
| No | |
| 0.09 |
| Cook | |
| — | |
| 0 / Not Applicable | |
| None | |
| Lake Michigan | |
| Public Sewer | |
| Central Air | |
| Natural Gas, Forced Air | |
| 10613640 | |
| 19171050400000 |
Property History
| DATE: | EVENT: | PRICE: | SOURCE: |
|---|---|---|---|
| 21 Feb, 2020 | Sold | $260,000 | MRED MLS |
| 22 Jan, 2020 | Under contract | $249,500 | MRED MLS |
| 17 Jan, 2020 | Listed for sale | $249,500 | MRED MLS |
Sorry, we are updating photos, please update this page in 15 minutes
Room Specifics
All Bedroom Info:
Total Bedrooms: 4
Bedrooms Above Ground: 4
Bedrooms Below Ground: 0
Total Bedrooms: 4
Bedrooms Above Ground: 4
Bedrooms Below Ground: 0
Second Bedroom Info:
Dimensions: —
Location: —Dimensions: —
Floor Type: Hardwood
Third Bedroom Info:
Dimensions: —
Location: —Dimensions: —
Floor Type: Carpet
Fourth Bedroom Info:
Dimensions: —
Location: —Dimensions: —
Floor Type: Wood Laminate
Bathroom Info:
Full Bathrooms: 2
Partial Bathrooms: 1Full Bathrooms: 2
Bathroom Amenities: —
Bathroom in Basement: 0
Kitchen Info:
Dimensions: —
Location: —Dimensions: —
Floor Type: Ceramic Tile
Features: Eating Area-Table Space, Pantry-Closet
Laundry Room Info:
Dimensions: —
Location: —Dimensions: —
Floor Type: Other
Living Room Info:
Dimensions: —
Location: —Dimensions: —
Floor Type: Hardwood
Family Room Info:
Dimensions: —
Location: —Dimensions: —
Floor Type: Vinyl
Additional Rooms Info:
Rooms: Office, Sitting Room, Sun Room
Basement: FullRooms: Office, Sitting Room, Sun Room
Other Specifics
| 2 | |
| Concrete Perimeter | |
| Garage, Space/s | |
| — | |
| — | |
| — | |
| Deck, Porch | |
| Fenced Yard | |
| 30 X 125 | |
| — | |
| None | |
| Hardwood Floors, First Floor Bedroom, First Floor Full Bath | |
| Range, Microwave, Refrigerator, Washer, Dryer | |
| Not in DB | |
| Sidewalks, Street Lights, Street Paved | |
| — | |
| — |
Tax History
| Year | Property Taxes |
|---|---|
| 2020 | $4,049 |
Contact Agent
Nearby Similar Homes
5347 Melvina Avenue, Chicago, Illinois 60638
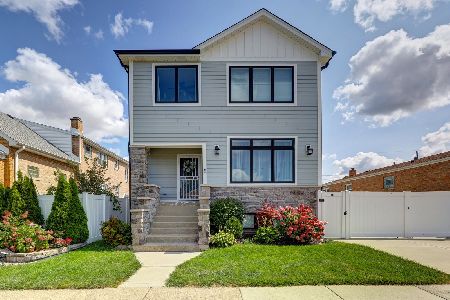
For Sale
$639,999
4 beds / 3.1 baths / 3,300 ft2
Single Family / Built: —
9
5735 Moody Avenue, Chicago, Illinois 60638
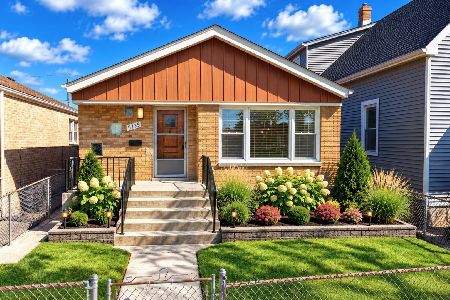
For Sale
$338,500
3 beds / 1.0 baths / 1,914 ft2
Single Family / Built: 1956
24
5340 Mcvicker Avenue, Chicago, Illinois 60638
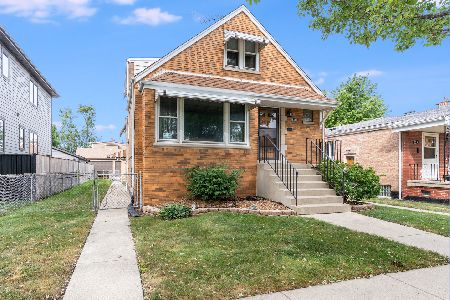
For Sale
$449,900
4 beds / 3.0 baths / 2,137 ft2
Single Family / Built: 1954
43
5701 Mobile Avenue, Chicago, Illinois 60638
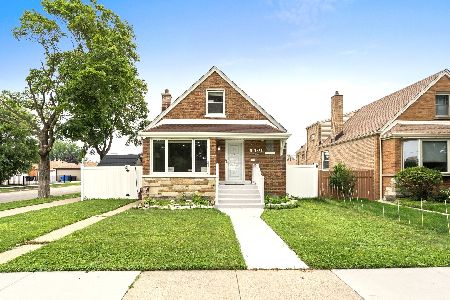
For Sale
$494,700
4 beds / 2.0 baths / 1,370 ft2
Single Family / Built: 1953
111
5253 Moody Avenue, Chicago, Illinois 60638
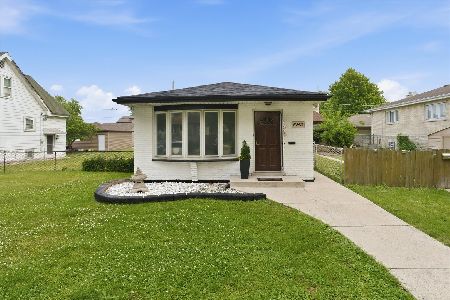
For Sale
$379,900
3 beds / 2.0 baths / 1,500 ft2
Single Family / Built: 1977
20
5721 Mobile Avenue, Chicago, Illinois 60638
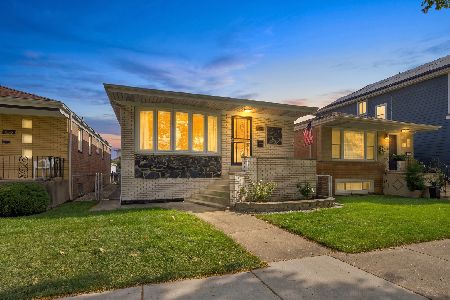
For Sale
$519,999
3 beds / 2.1 baths / 2,351 ft2
Single Family / Built: 1978
16
Nearby Sold Comparables
5535 Moody Avenue, Chicago, Illinois 60638

Sold
$164,900
2 beds / 1.0 baths / 0 ft2
Single Family / Built: 1954
5952
5525 Moody Avenue, Chicago, Illinois 60638
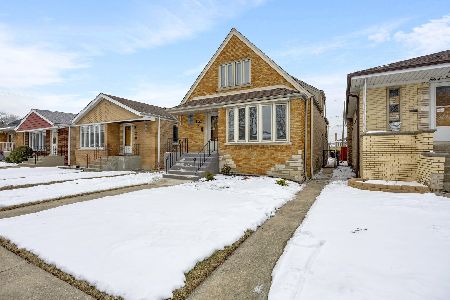
Sold
$489,900
4 beds / 3.0 baths / 1,544 ft2
Single Family / Built: 1953
265
5538 Meade Avenue, Chicago, Illinois 60638
Sold
$299,900
3 beds / 2.0 baths / 1,457 ft2
Single Family / Built: 1951
2694
5530 Meade Avenue, Chicago, Illinois 60638

Sold
$359,900
2 beds / 2.0 baths / 1,850 ft2
Single Family / Built: 1954
1882
5534 Meade Avenue, Chicago, Illinois 60638
Sold
$184,900
4 beds / 2.0 baths / 1,250 ft2
Single Family / Built: 1949
4248
5518 Meade, Chicago, Illinois 60638
Sold
$126,500
2 beds / 1.0 baths / 943 ft2
Single Family / Built: 1952
5424
Contact Agent
Listing Provided By
Coldwell Banker Residential
