

5535 Linden Avenue, La Grange Highlands, Illinois 60525
Sorry, we are updating photos, please update this page in 15 minutes
$350,000
|
Sold
|
|
| Status: | Closed |
| Sqft: | 2,475 |
| Cost/Sqft: | $145 |
| Beds: | 4 |
| Baths: | 3 |
| Year Built: | 1951 |
| Property Taxes: | $7,460 |
| Days On Market: | 5602 |
| Lot Size: | 0,48 |
Description
**WOW** Great spacious home on beautiful lot(100 x 212)in quiet neighborhood w/ mature trees. Gorgeous hdwd flrs,feshly painted rooms,2.5 baths,huge FamRm with tray ceiling,master suite (private patio)and mstr bath w/Jacuzzi. Custom kit with sub-zero,solid surface counters,vaulted ceiling,skylights. Roof (2001),Furnace/AC (1998). Whole house powerwashed,interior of garage painted,new epoxy floor. Park-like backyard.
Property Specifics
| Single Family | |
| — | |
| Ranch | |
| 1951 | |
| None | |
| Aluminum Siding | |
| — | |
| — | |
| No | |
| 0.48 |
| Cook | |
| — | |
| 0 / Not Applicable | |
| None | |
| Lake Michigan | |
| Public Sewer | |
| Central Air | |
| Natural Gas, Forced Air | |
| 07853029 | |
| 18171060100000 |
Nearby Schools
| NAME: | DISTRICT: | DISTANCE: | |
|---|---|---|---|
|
Grade School
Highlands Elementary School |
106 | — | |
|
Middle School
Highlands Middle School |
106 | Not in DB | |
|
High School
Lyons Twp High School |
204 | Not in DB | |
Property History
| DATE: | EVENT: | PRICE: | SOURCE: |
|---|---|---|---|
| 10 Sep, 2011 | Sold | $350,000 | MRED MLS |
| 12 Jul, 2011 | Under contract | $359,900 | MRED MLS |
| 10 Jul, 2011 | Listed for sale | $359,900 | MRED MLS |
| 20 Apr, 2020 | Sold | $435,000 | MRED MLS |
| 23 Jan, 2020 | Under contract | $465,000 | MRED MLS |
| 23 Jan, 2020 | Listed for sale | $465,000 | MRED MLS |
Sorry, we are updating photos, please update this page in 15 minutes
Room Specifics
All Bedroom Info:
Total Bedrooms: 4
Bedrooms Above Ground: 4
Bedrooms Below Ground: 0
Total Bedrooms: 4
Bedrooms Above Ground: 4
Bedrooms Below Ground: 0
Second Bedroom Info:
Dimensions: —
Location: —Dimensions: —
Floor Type: Carpet
Third Bedroom Info:
Dimensions: —
Location: —Dimensions: —
Floor Type: Carpet
Fourth Bedroom Info:
Dimensions: —
Location: —Dimensions: —
Floor Type: Stone
Bathroom Info:
Full Bathrooms: 3
Partial Bathrooms: 1Full Bathrooms: 3
Bathroom Amenities: —
Bathroom in Basement: 0
Dining Room Info:
Dimensions: —
Location: —Dimensions: —
Floor Type: Hardwood
Kitchen Info:
Dimensions: —
Location: —Dimensions: —
Floor Type: Ceramic Tile
Features: Eating Area-Table Space
Laundry Room Info:
Dimensions: —
Location: —Dimensions: —
Floor Type: Ceramic Tile
Living Room Info:
Dimensions: —
Location: —Dimensions: —
Floor Type: Hardwood
Family Room Info:
Dimensions: —
Location: —Dimensions: —
Floor Type: Parquet
Additional Rooms Info:
Rooms: No additional rooms
Basement: NoneRooms: No additional rooms
Other Specifics
| 2.5 | |
| — | |
| Garage | |
| — | |
| — | |
| — | |
| — | |
| — | |
| 100 X 212 | |
| — | |
| Full | |
| — | |
| Range, Dishwasher, High End Refrigerator, Washer, Dryer | |
| Not in DB | |
| Street Paved | |
| — | |
| — |
Tax History
| Year | Property Taxes |
|---|---|
| 2011 | $7,460 |
| 2020 | $7,902 |
Contact Agent
Nearby Similar Homes
5232 Howard Avenue, Western Springs, Illinois 60558
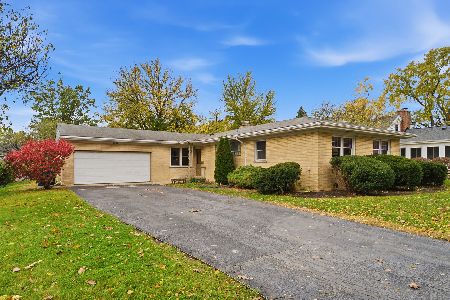
For Sale
$635,000
4 beds / 2.0 baths / 1,660 ft2
Single Family / Built: 1954
5
5301 Franklin Avenue, Western Springs, Illinois 60558
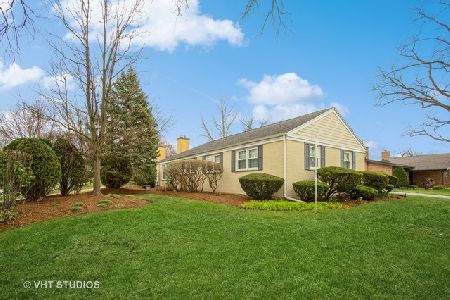
For Sale
$799,000
3 beds / 2.1 baths / 2,221 ft2
Single Family / Built: 1961
39
5429 Lawn Avenue, Western Springs, Illinois 60558

For Sale
$3,349,000
5 beds / 6.1 baths / 7,909 ft2
Single Family / Built: 2026
60
5625 Peck Avenue, Countryside, Illinois 60525
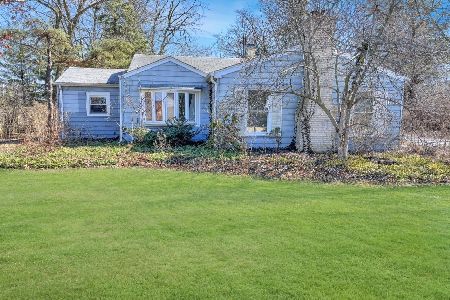
For Sale
$399,000
3 beds / 1.0 baths / 1,101 ft2
Single Family / Built: 1947
216
1333 59th Street, La Grange Highlands, Illinois 60525
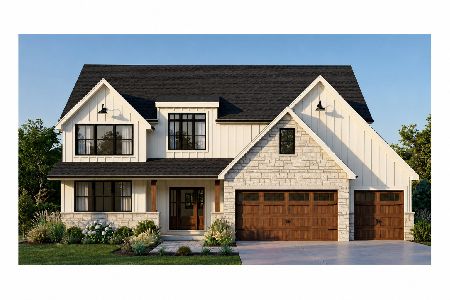
For Sale
$1,299,000
4 beds / 3.1 baths / 0 ft2
Single Family / Built: —
55
1301 54th Street, La Grange Highlands, Illinois 60525
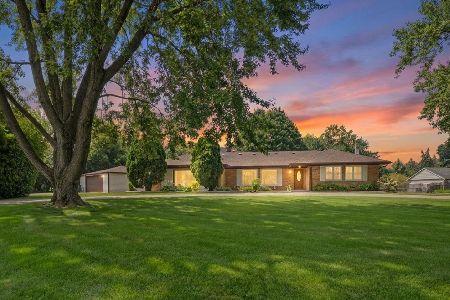
For Sale
$650,000
4 beds / 2.0 baths / 2,200 ft2
Single Family / Built: 1958
70
Nearby Sold Comparables
5535 Linden Avenue, La Grange Highlands, Illinois 60528

Sold
$465,000
4 beds / 2.1 baths / 2,475 ft2
Single Family / Built: 1951
2483
5546 Howard Avenue, La Grange Highlands, Illinois 60525
Sold
$539,000
4 beds / 3.1 baths / 2,822 ft2
Single Family / Built: 2004
2792
5536 Howard Avenue, La Grange Highlands, Illinois 60525
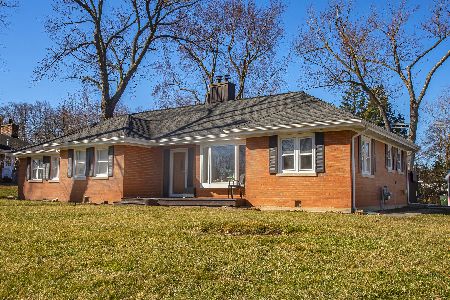
Sold
$425,000
3 beds / 2.0 baths / 1,500 ft2
Single Family / Built: 1949
946
5536 Howard Avenue, La Grange Highlands, Illinois 60525
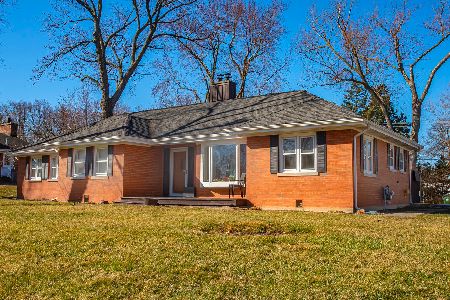
Sold
$475,000
2 beds / 2.0 baths / 1,136 ft2
Single Family / Built: 1949
205
5540 Linden Avenue, La Grange Highlands, Illinois 60525
Sold
$349,900
4 beds / 2.1 baths / 1,749 ft2
Single Family / Built: 1956
3613
5612 Howard Avenue, La Grange Highlands, Illinois 60525
Sold
$449,900
3 beds / 2.1 baths / 3,788 ft2
Single Family / Built: 1951
4162
Contact Agent
Listing Provided By
RE/MAX Properties
